If you can dream it, we can build it! Below are a few plans we have designed and built. If you have your own plans or are looking to customize your own, contact us and we can start the process today.
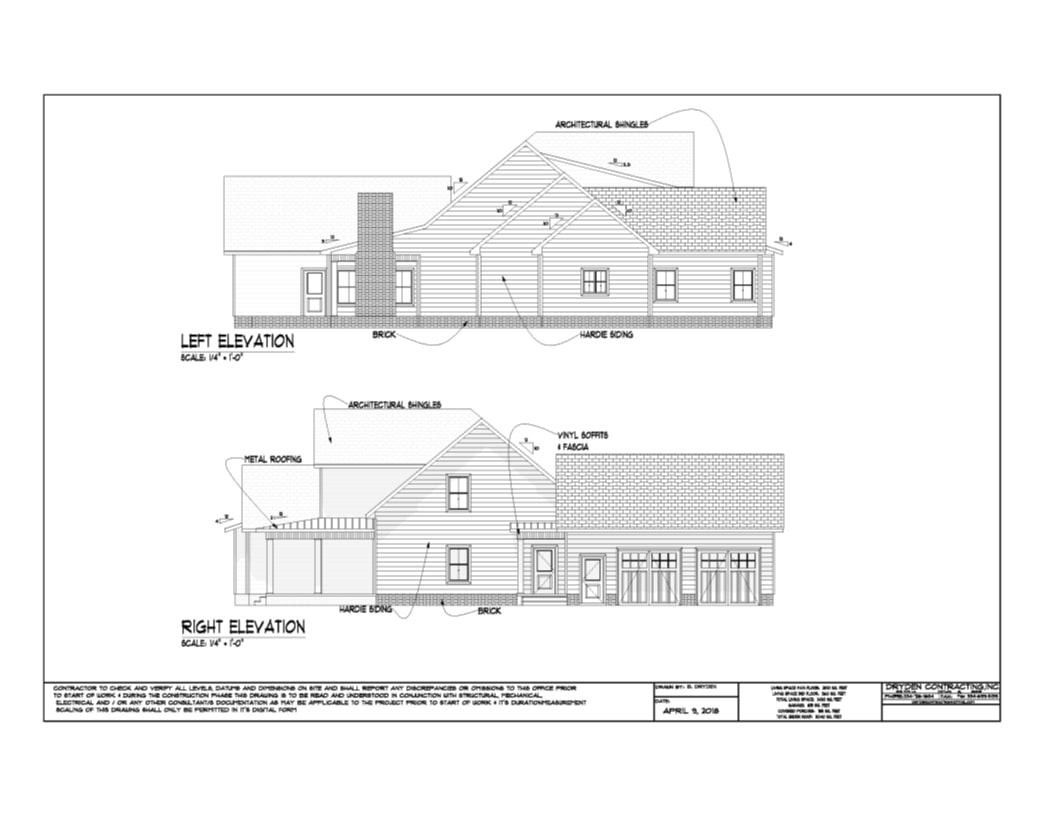
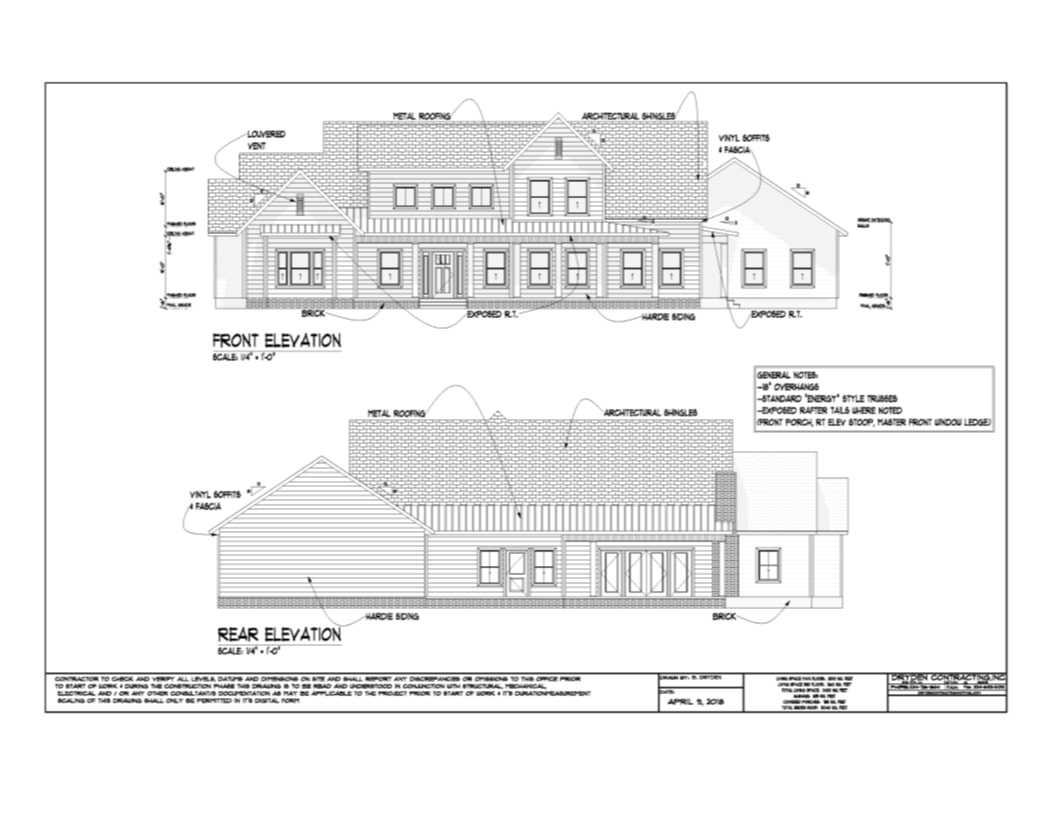
Craftsman Ranch
Hardie Siding & Brick — April 2018
Living Space: 3,535 sq ftGarage: 805 sq ftCovered Porches: 848 sq ftTotal Under Roof: 5,188 sq ft
Left & Right Elevations
Front & Rear Elevations
Main Floor Plan
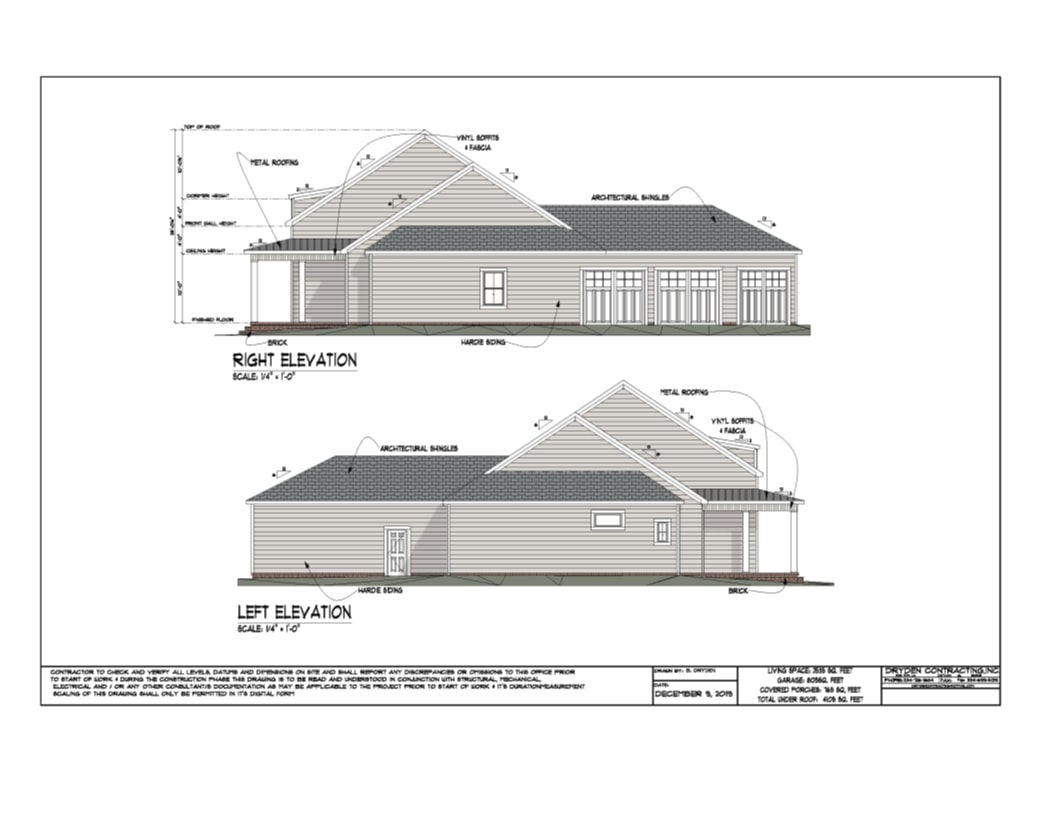
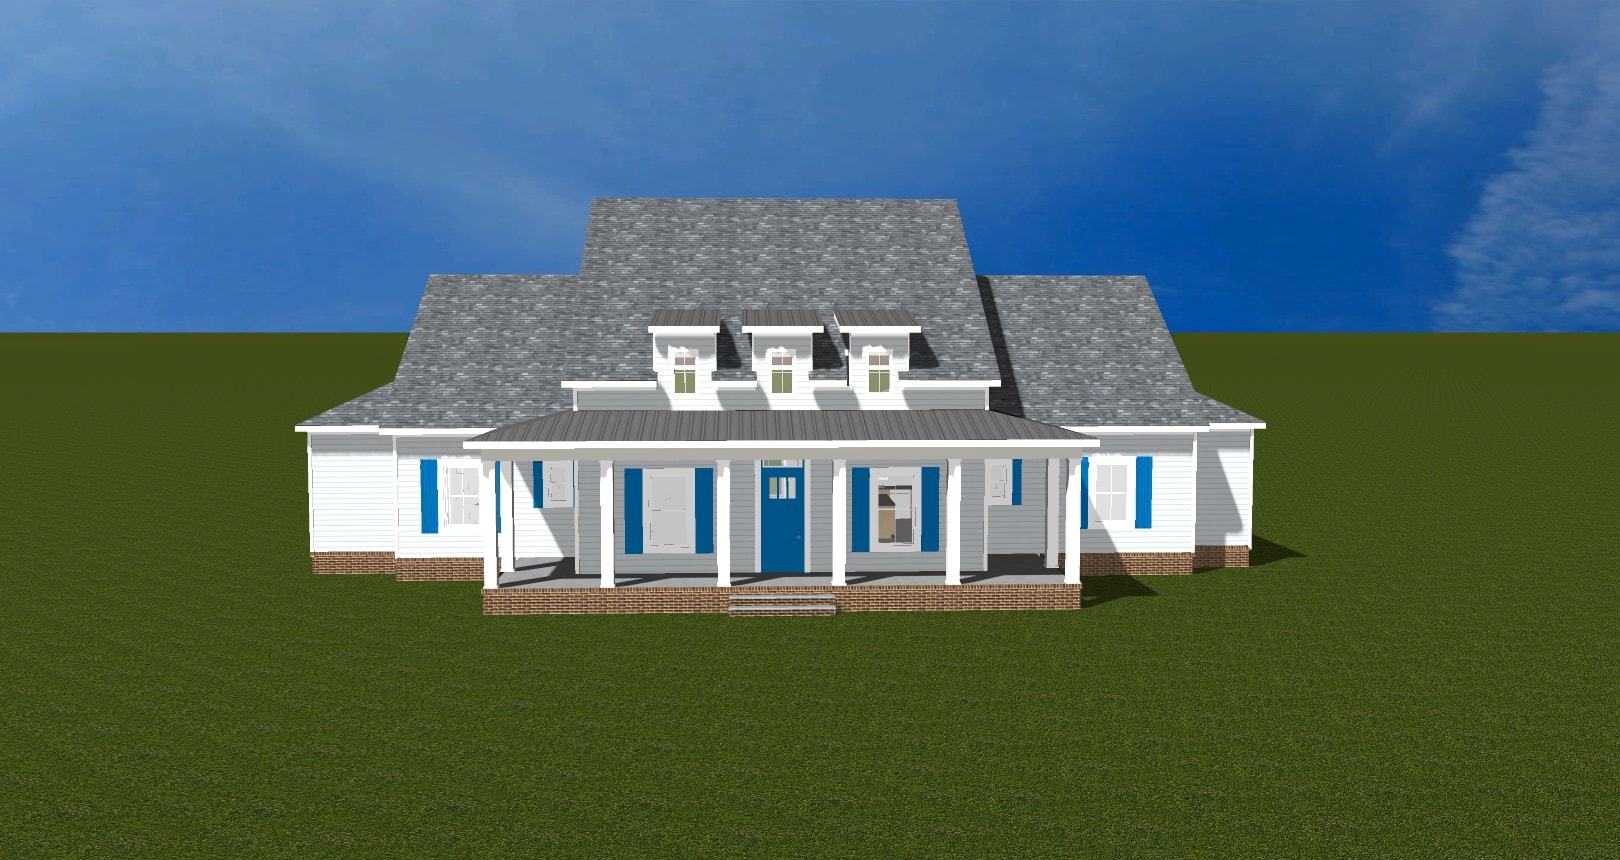
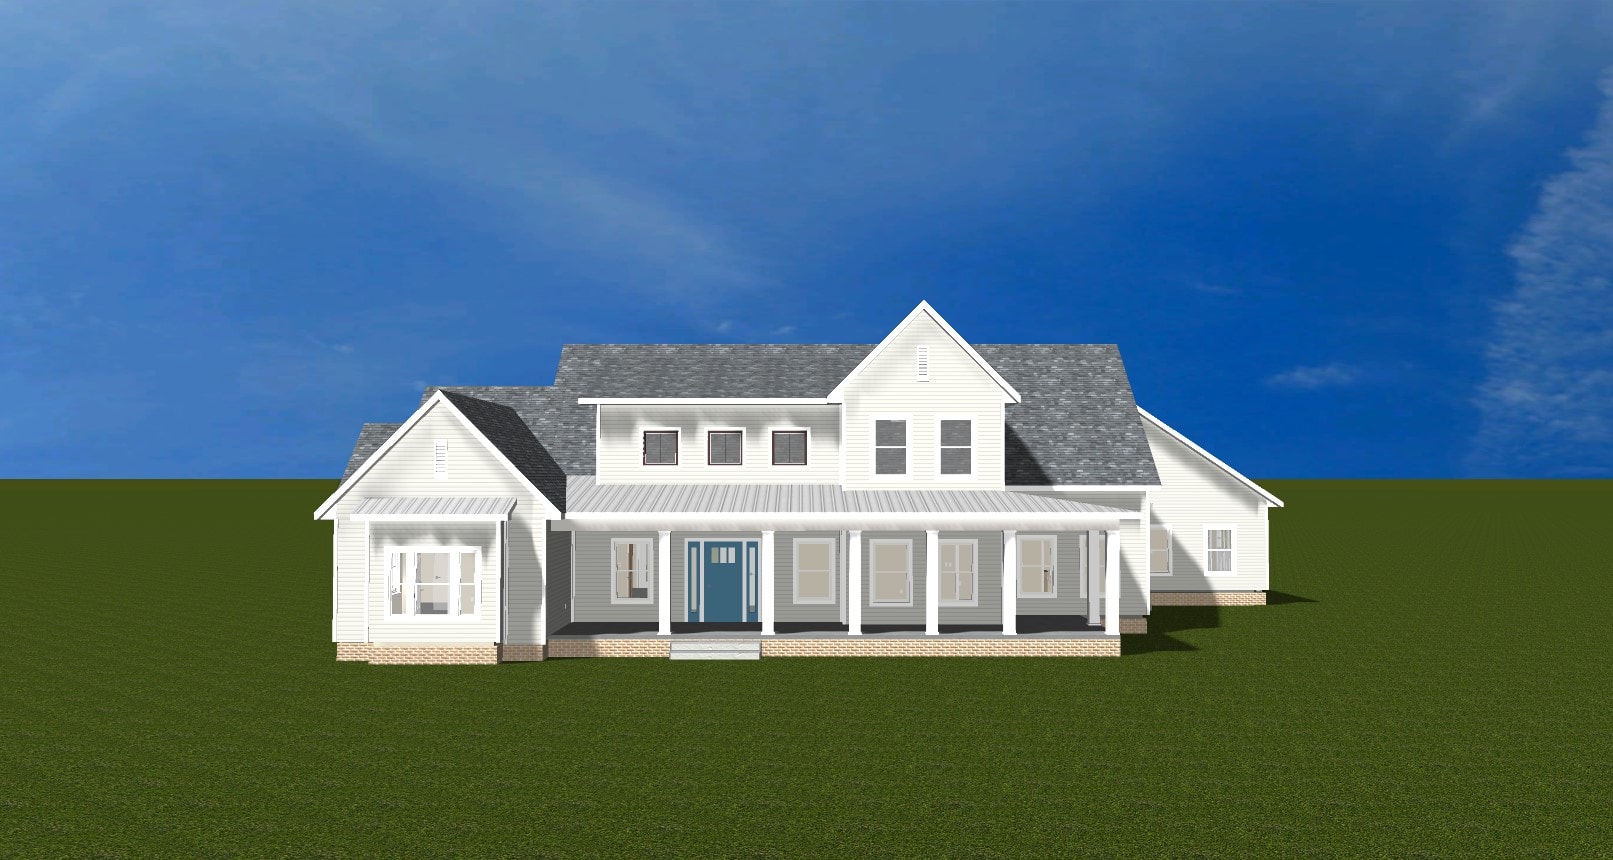
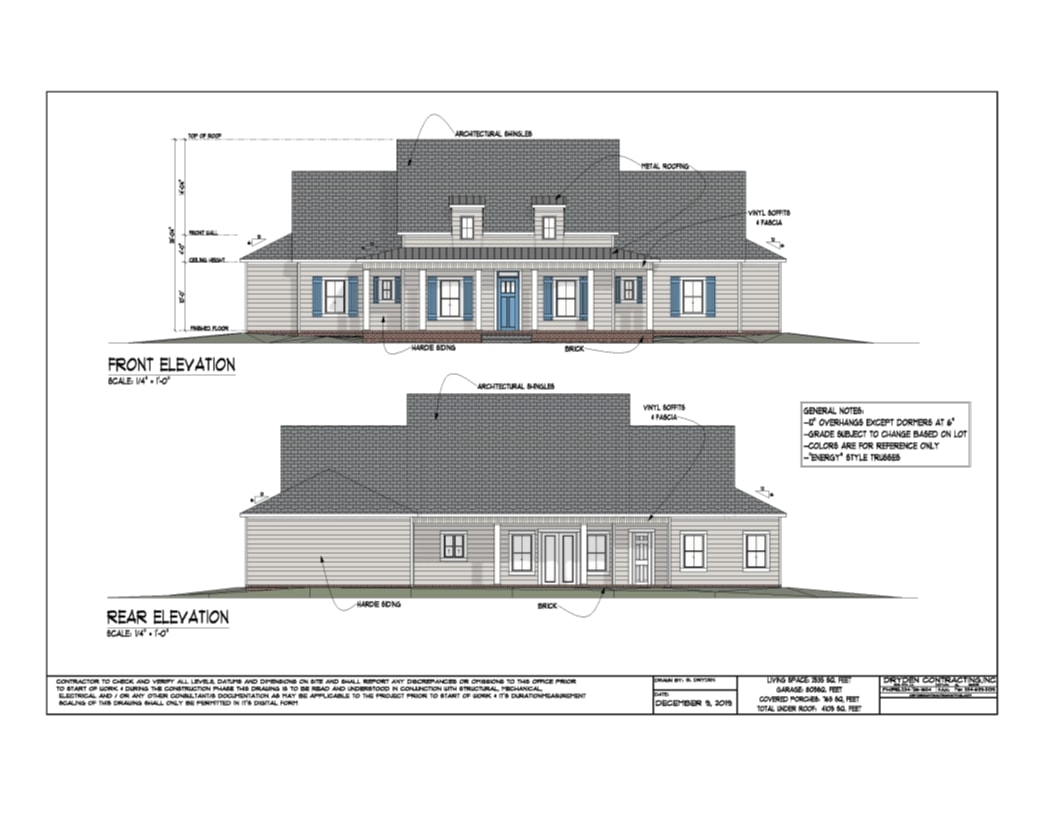
Country Farmhouse
White Siding & Covered Porch — December 2019
Living Space: 3,535 sq ftGarage: 805 sq ftCovered Porches: 168 sq ftTotal Under Roof: 4,109 sq ft
3D Rendering — Front View
3D Rendering — Wide View
Front & Rear Elevations
Main Floor Plan
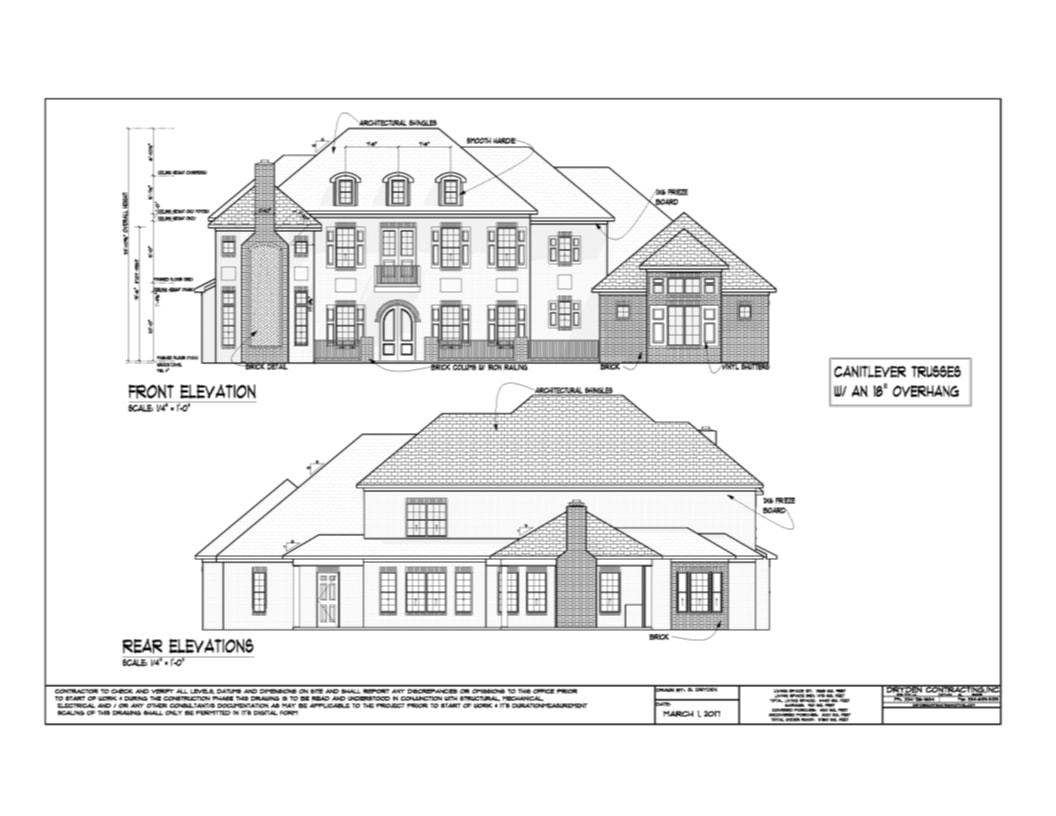
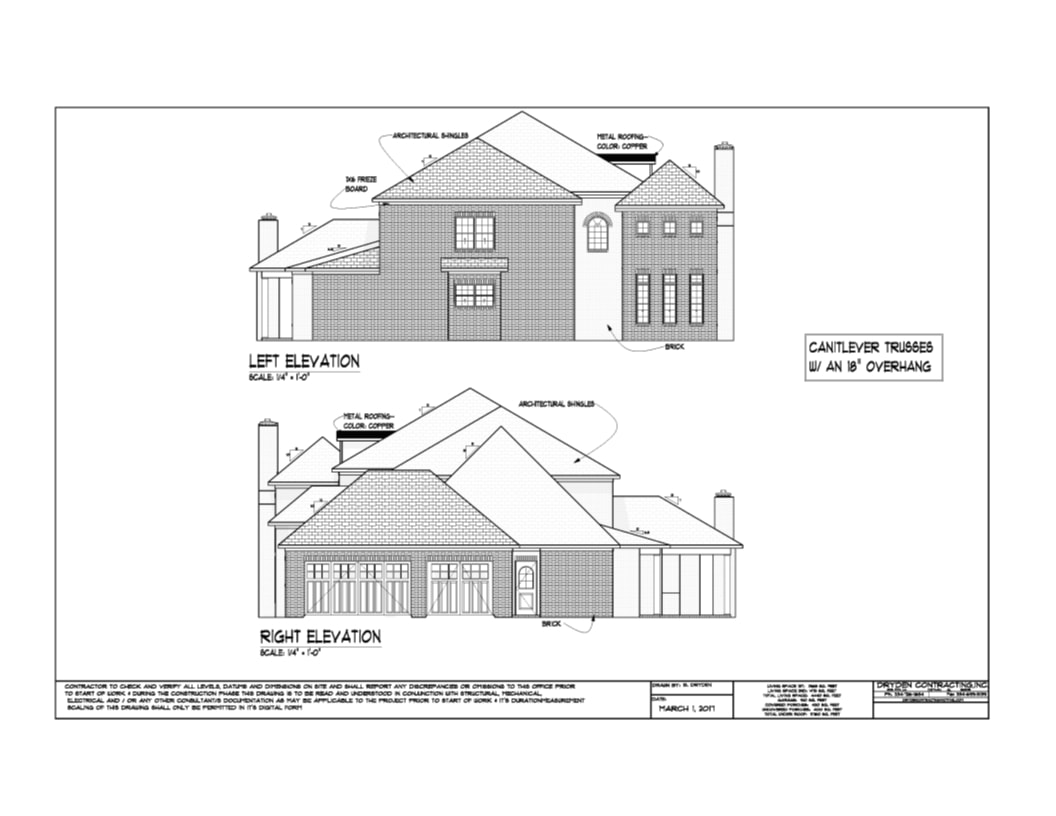
Two-Story Brick Colonial
Brick Columns, Iron Railing & Copper Roofing — March 2017
Living Space: 3,968 sq ftCovered Porches: 480 sq ftGarage: 480 sq ftTotal Under Roof: 5,847 sq ft
Front & Rear Elevations
Left & Right Elevations
Additional Elevations
Ready to customize one of these plans or start from scratch?