Explore our custom home gallery and see for yourself what a paired dedicated design team and true craftsmanship can accomplish.
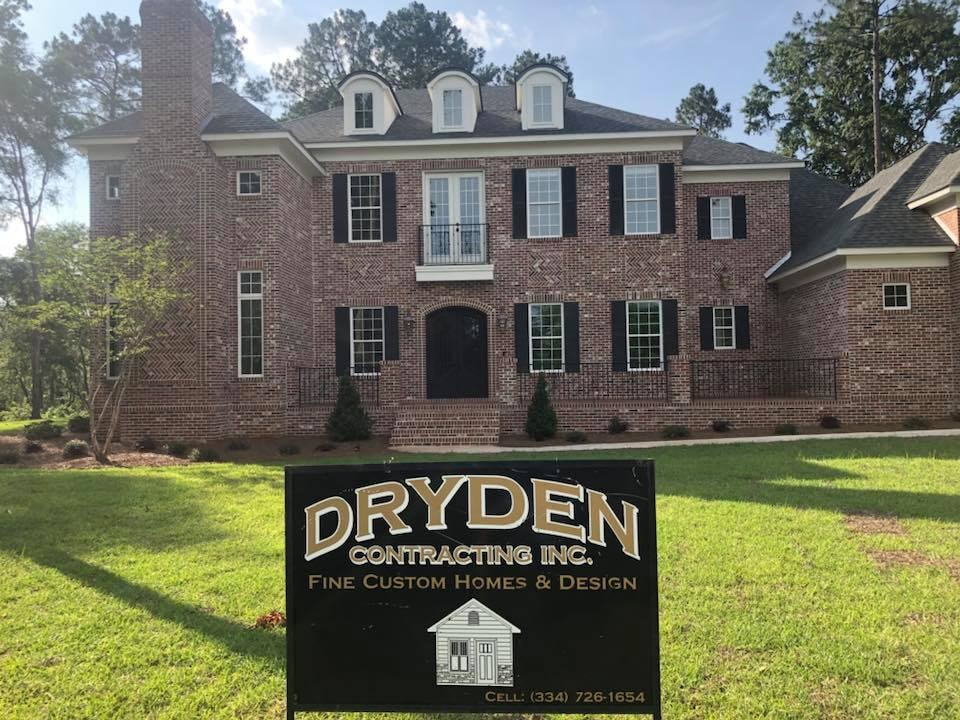
Custom Colonial — Dothan, AL
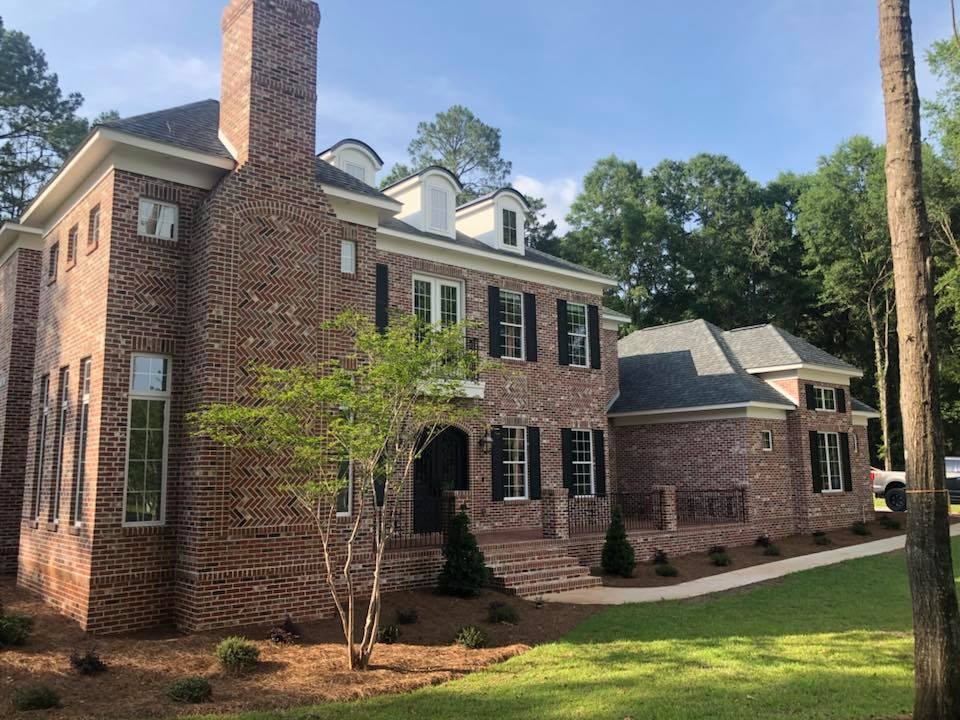
Herringbone Brick Colonial
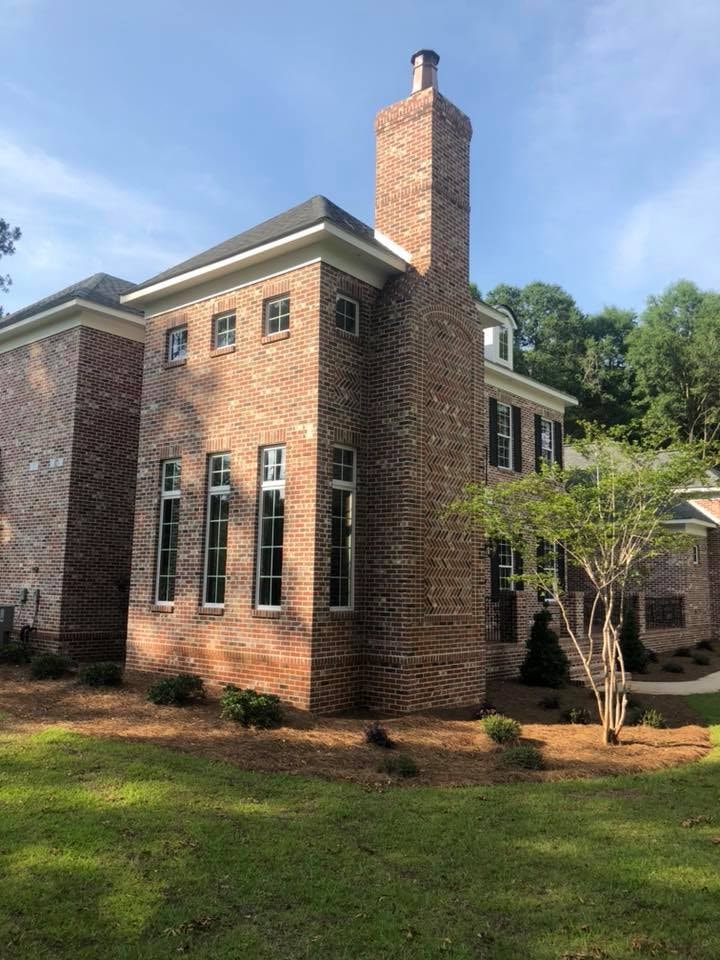
Chimney & Brick Detail
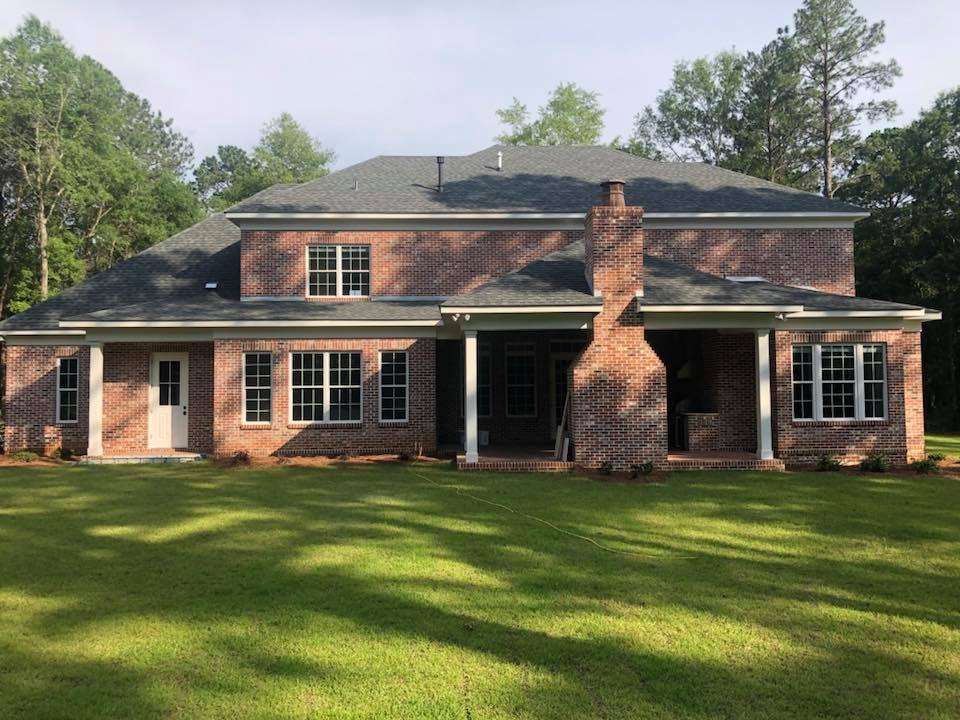
Rear Exterior & Covered Porch
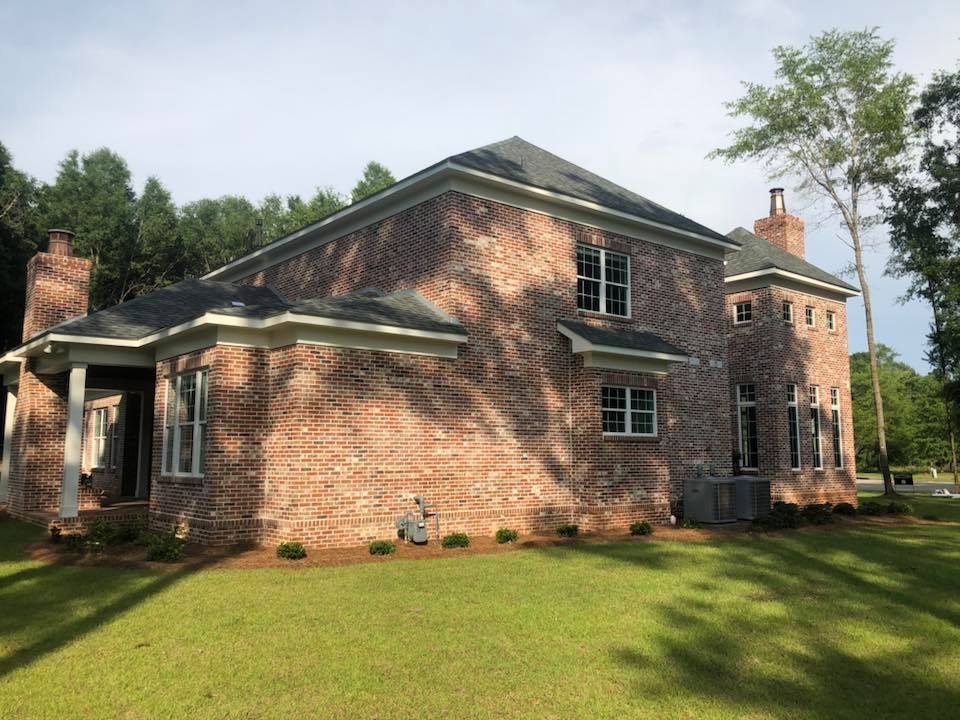
Side Elevation
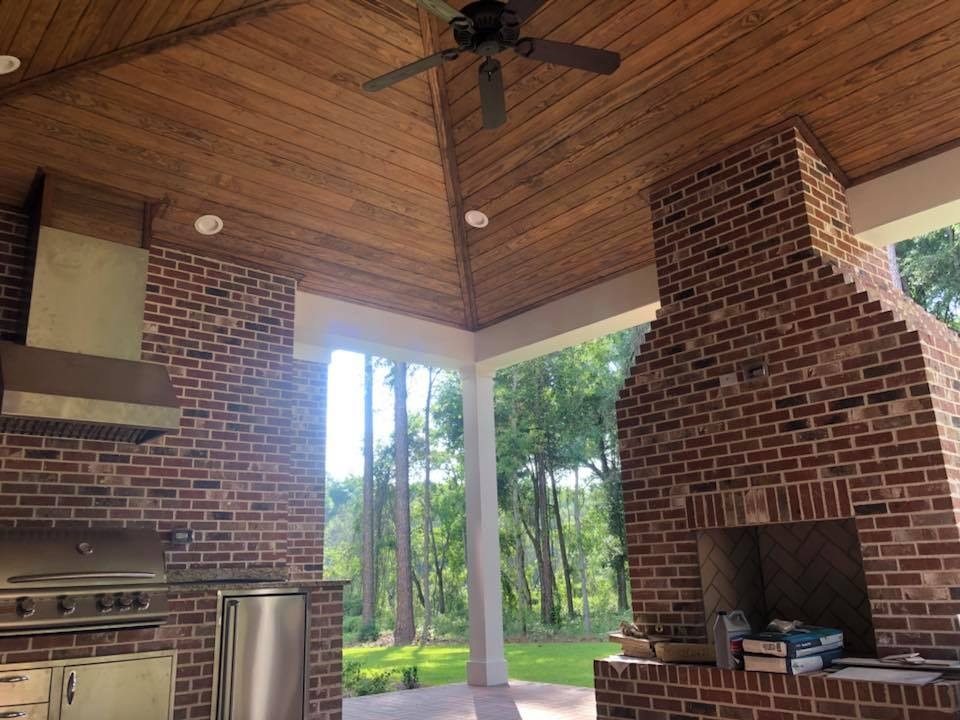
Outdoor Kitchen & Fireplace
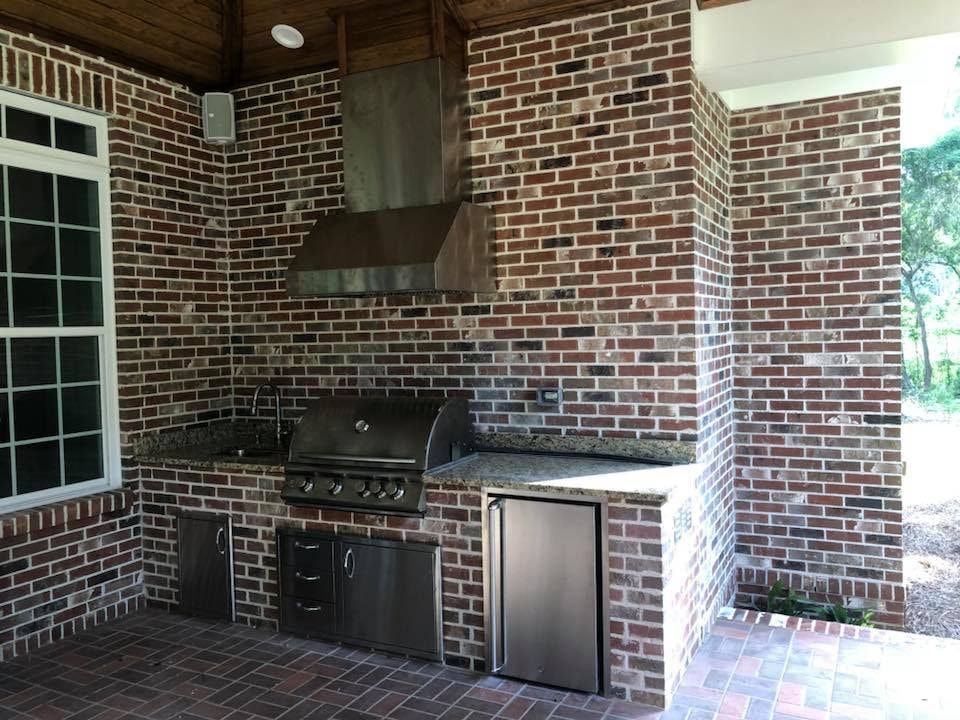
Outdoor Kitchen — Grill Station
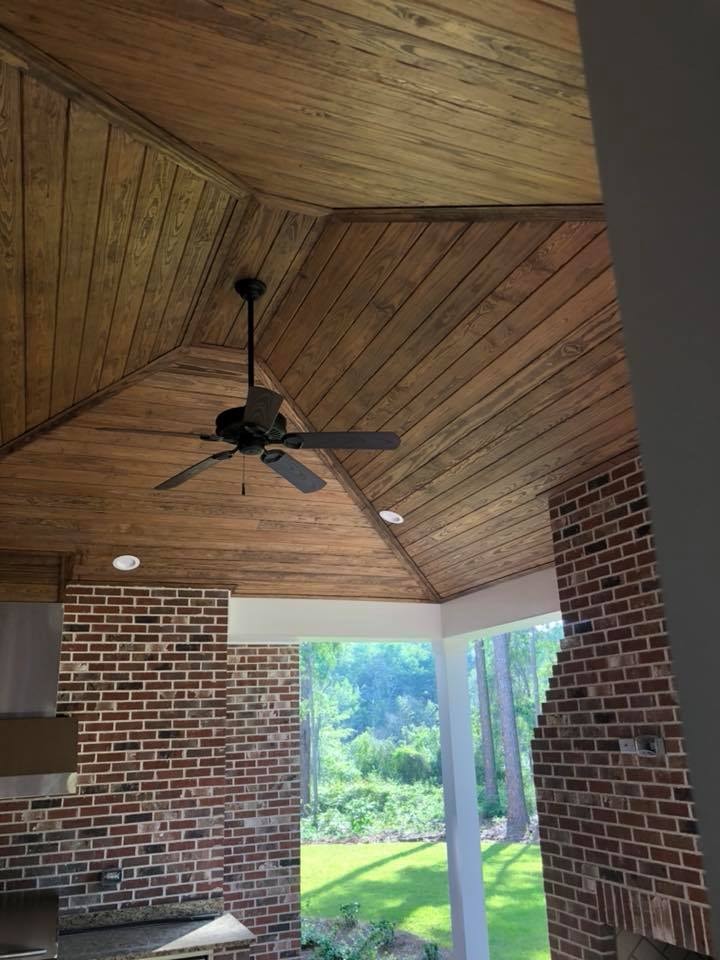
Covered Patio — Wood Ceiling
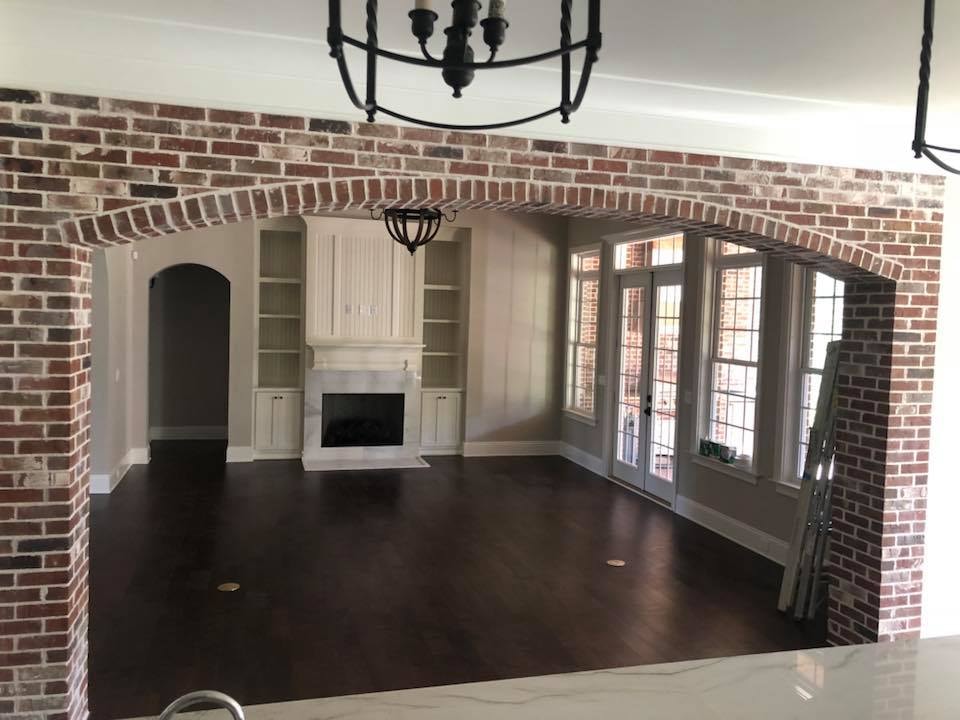
Great Room — Brick Arch & Fireplace
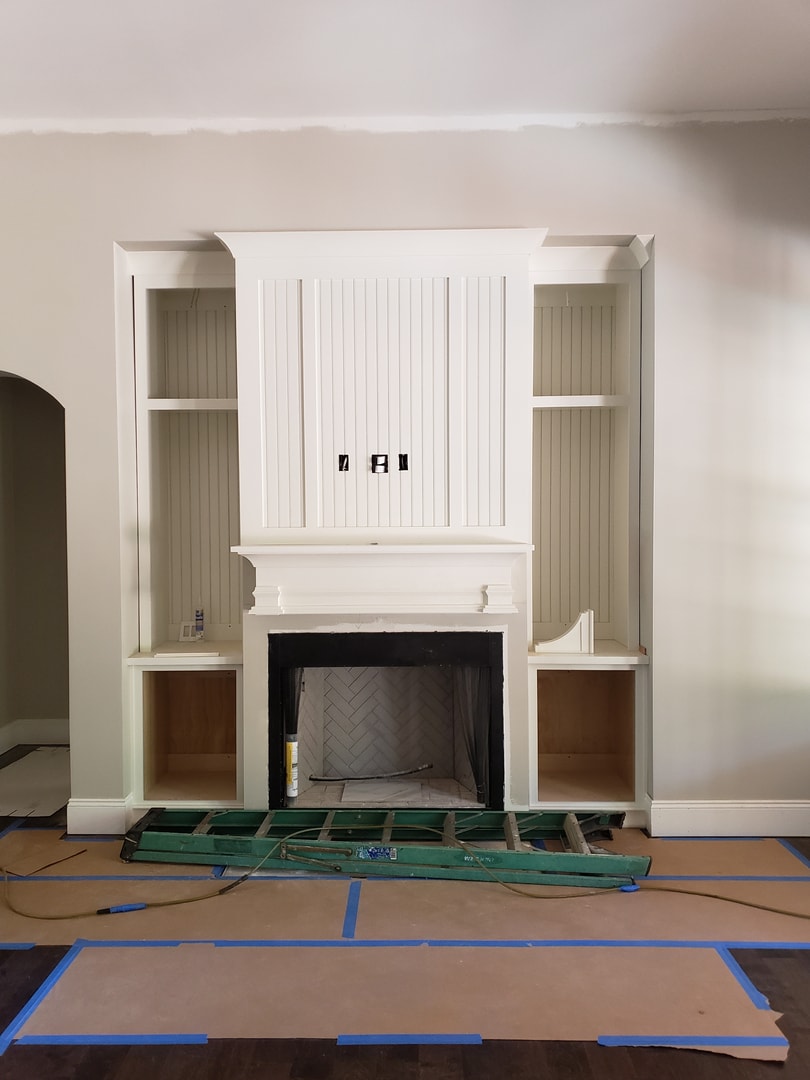
Custom Fireplace & Built-ins
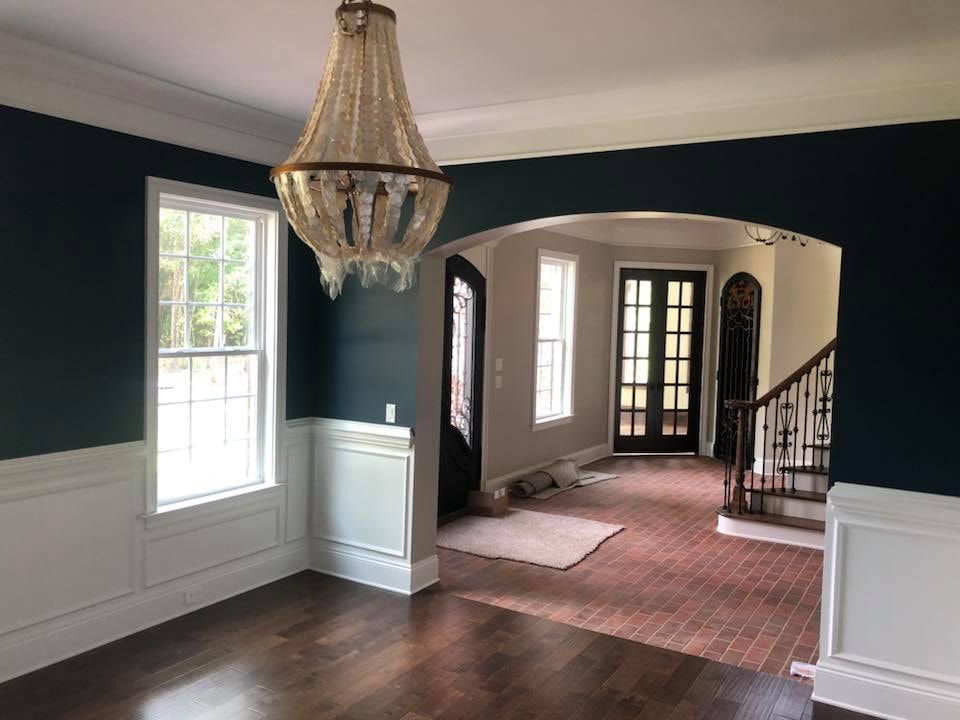
Dining Room — Teal & Wainscoting
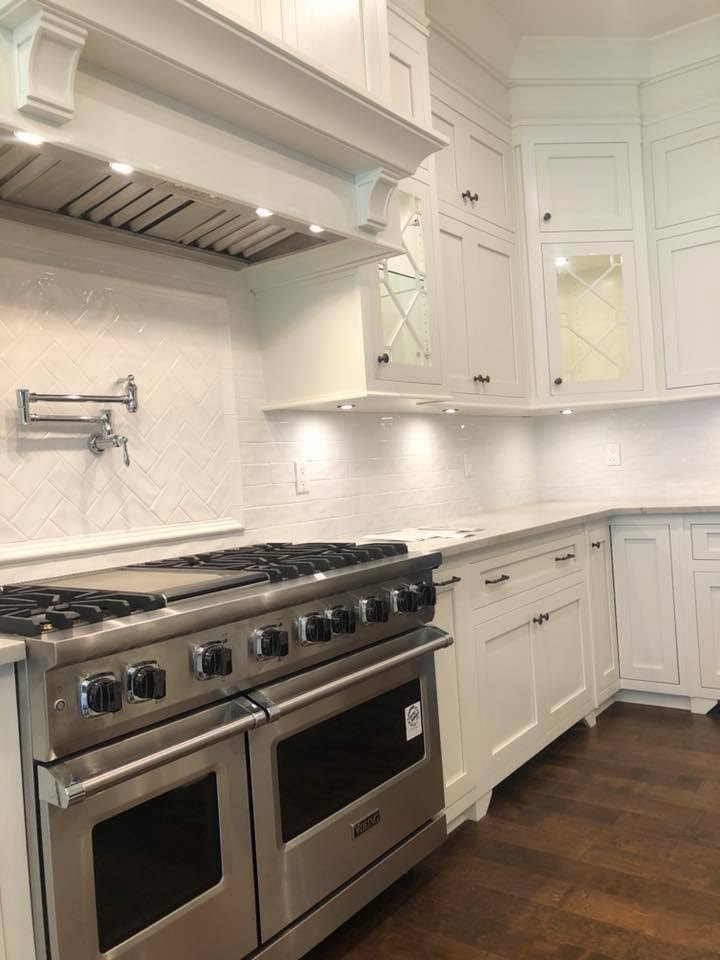
Chef's Kitchen — Viking Range
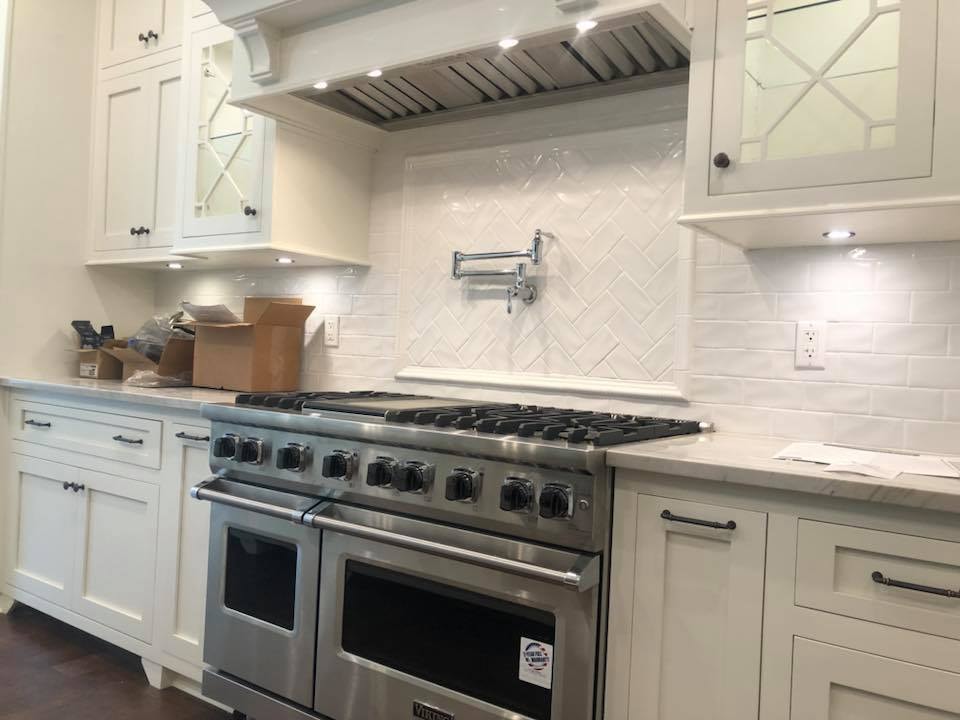
Custom Range Hood Detail
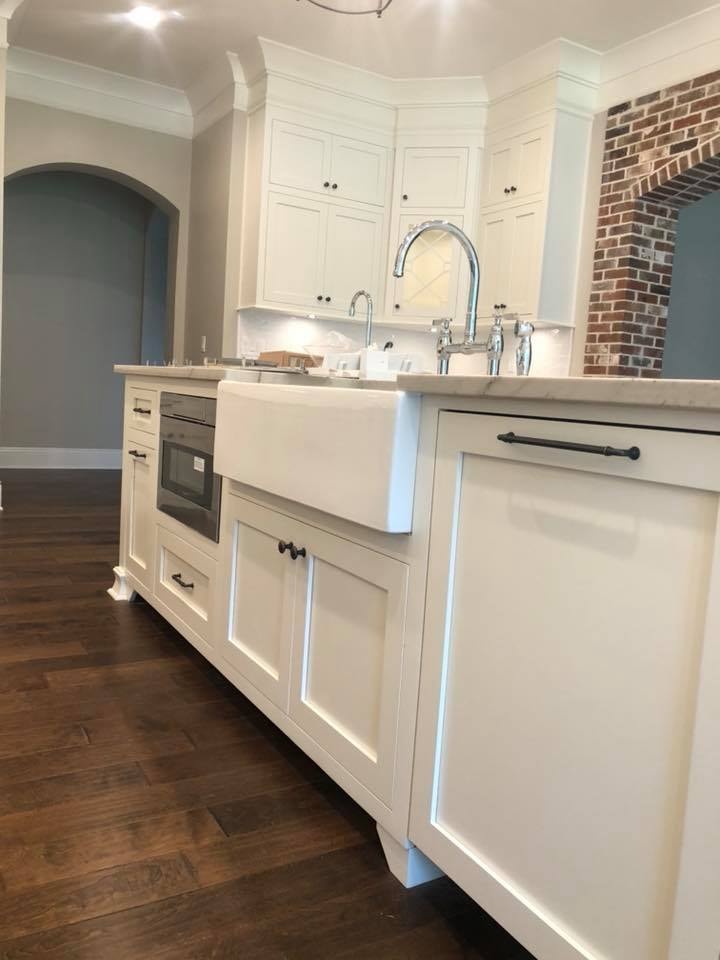
Kitchen Island — Farmhouse Sink
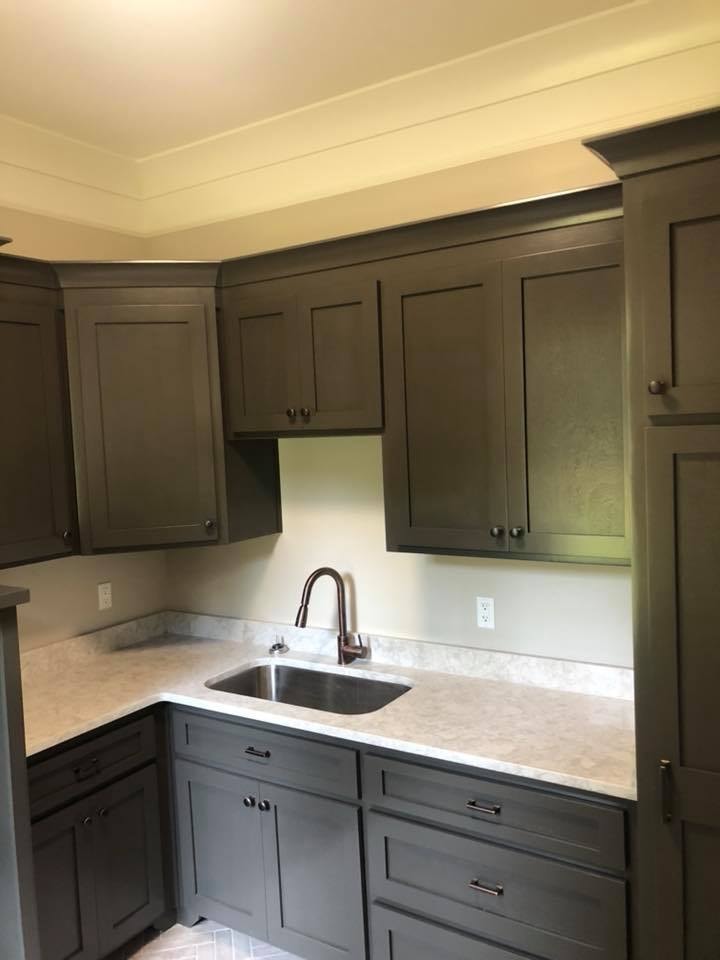
Kitchen — Custom Shaker Cabinets
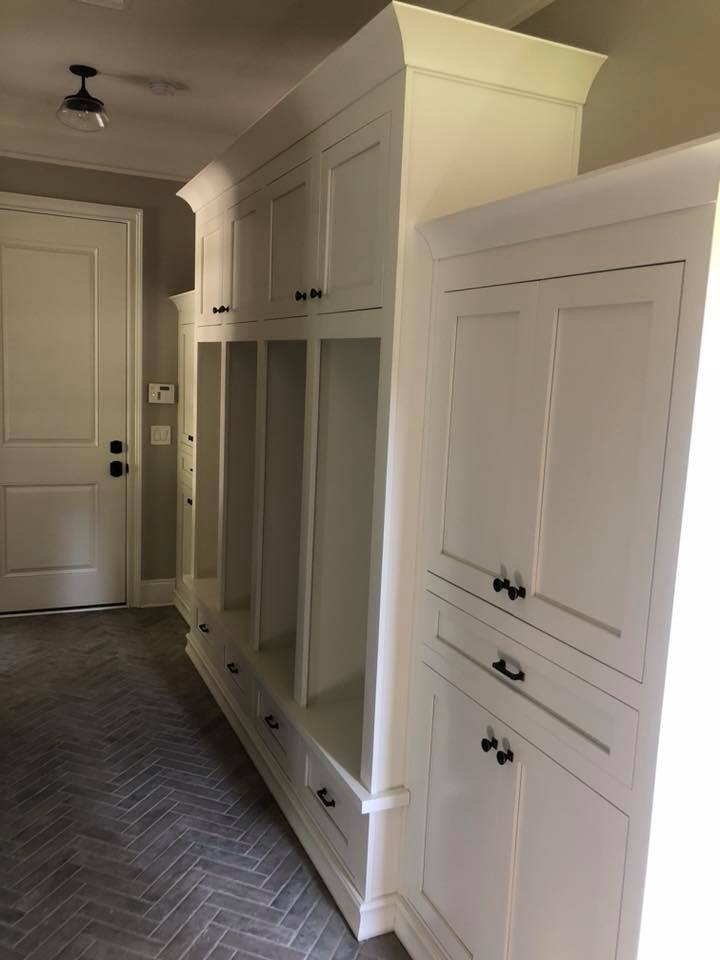
Custom Mudroom Cabinetry
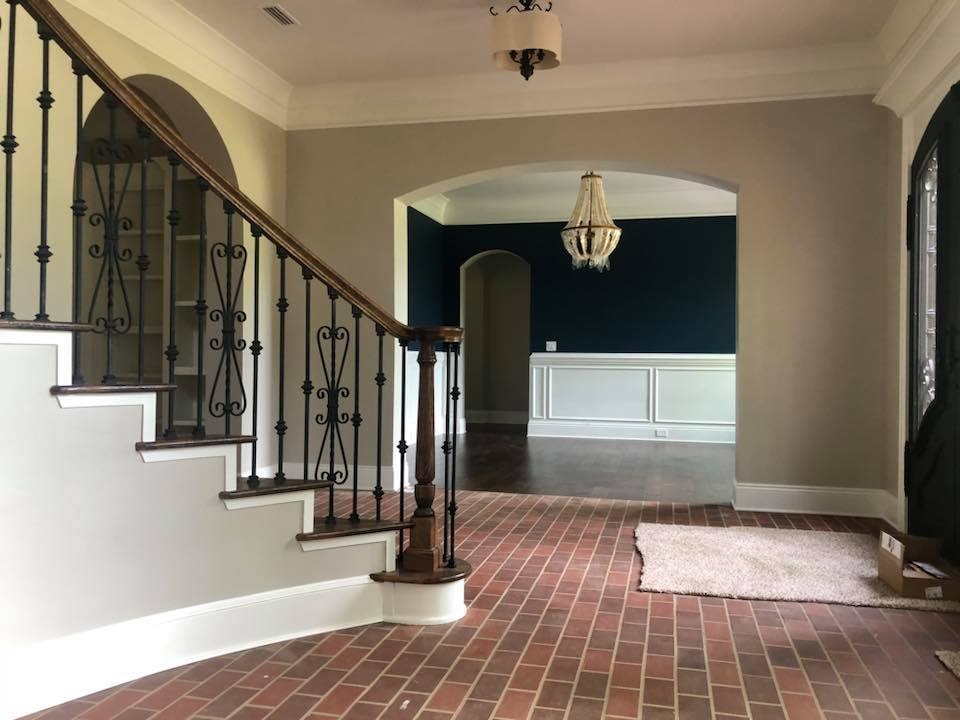
Grand Foyer & Arched Entry
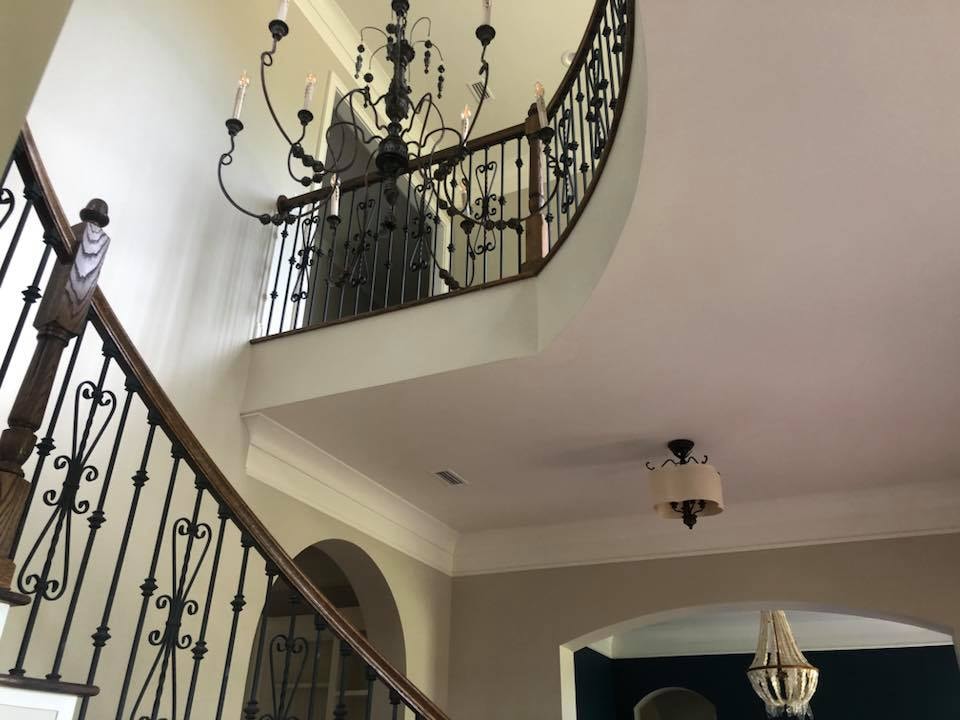
Staircase & Chandelier
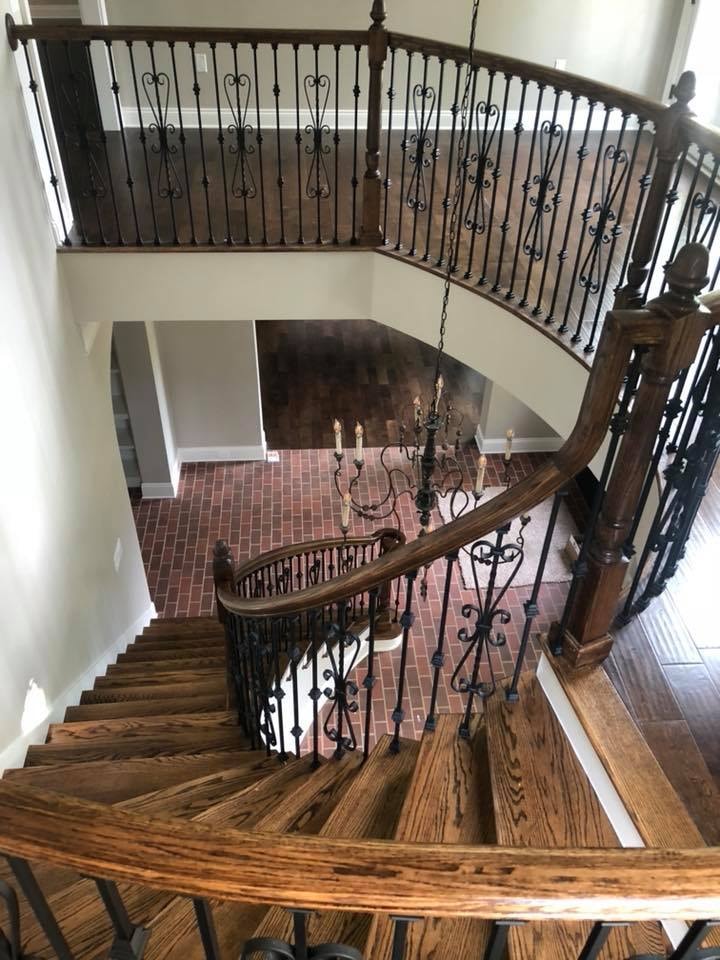
Curved Staircase — Aerial View
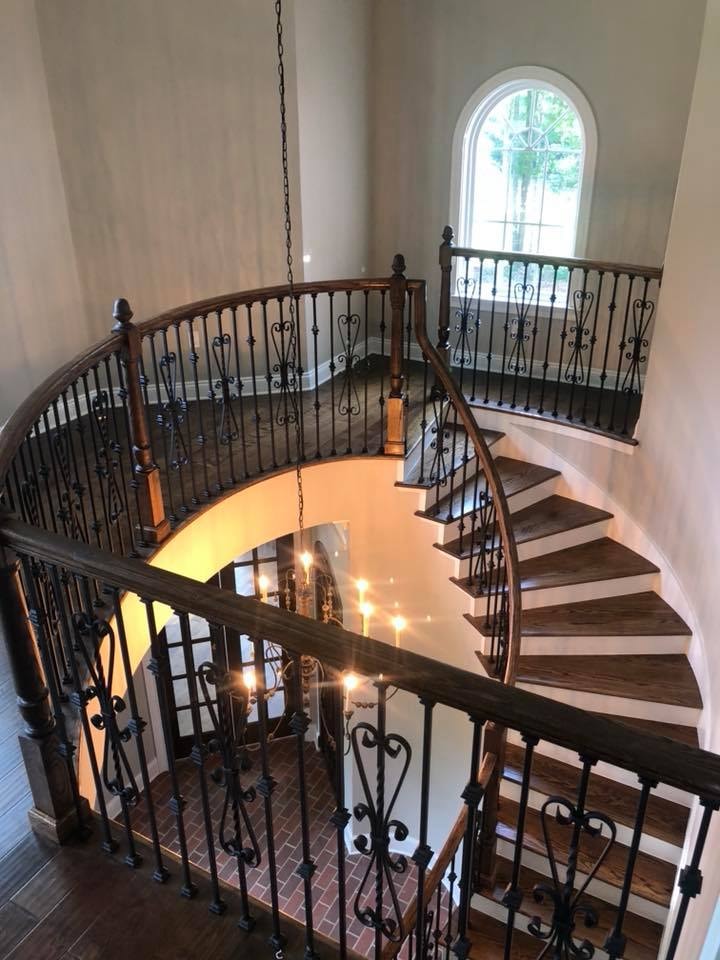
Spiral Staircase
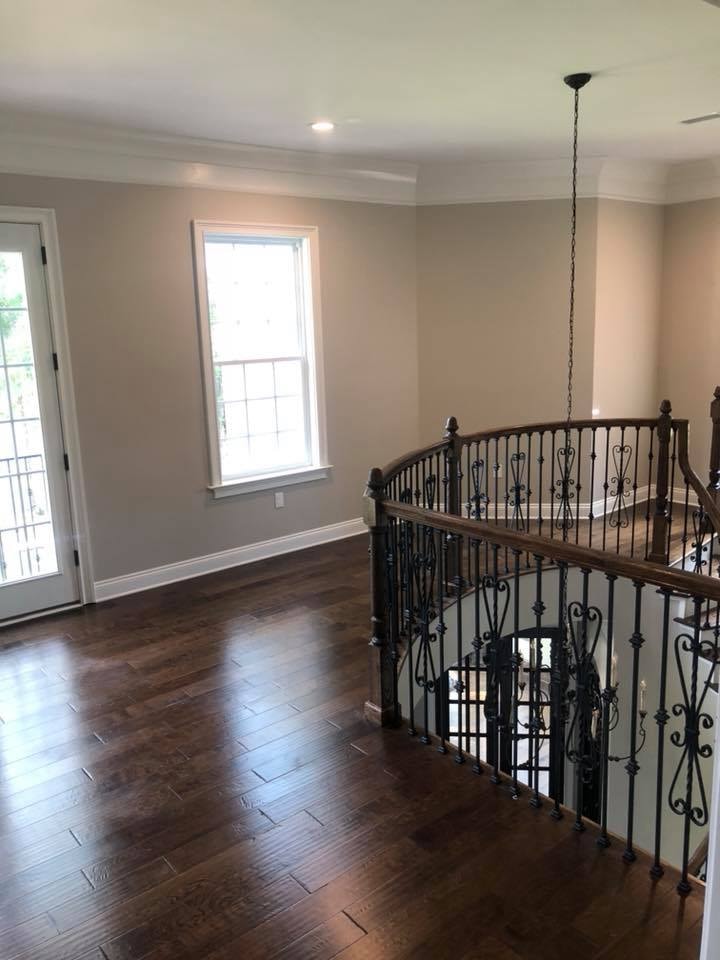
Loft & Hardwood Detail
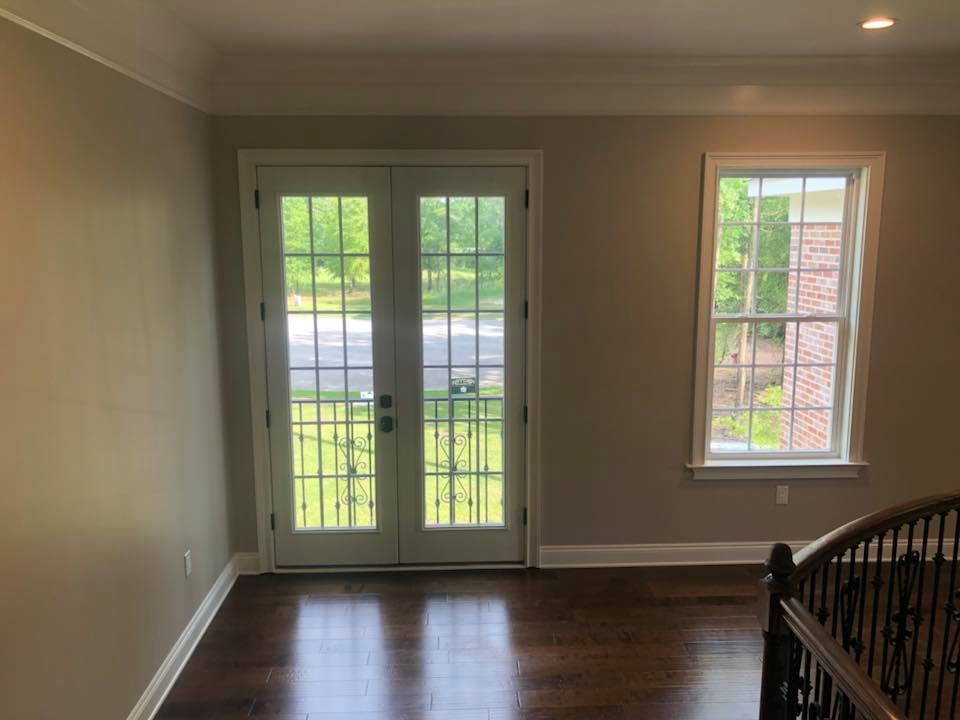
French Doors & Hardwood Floors
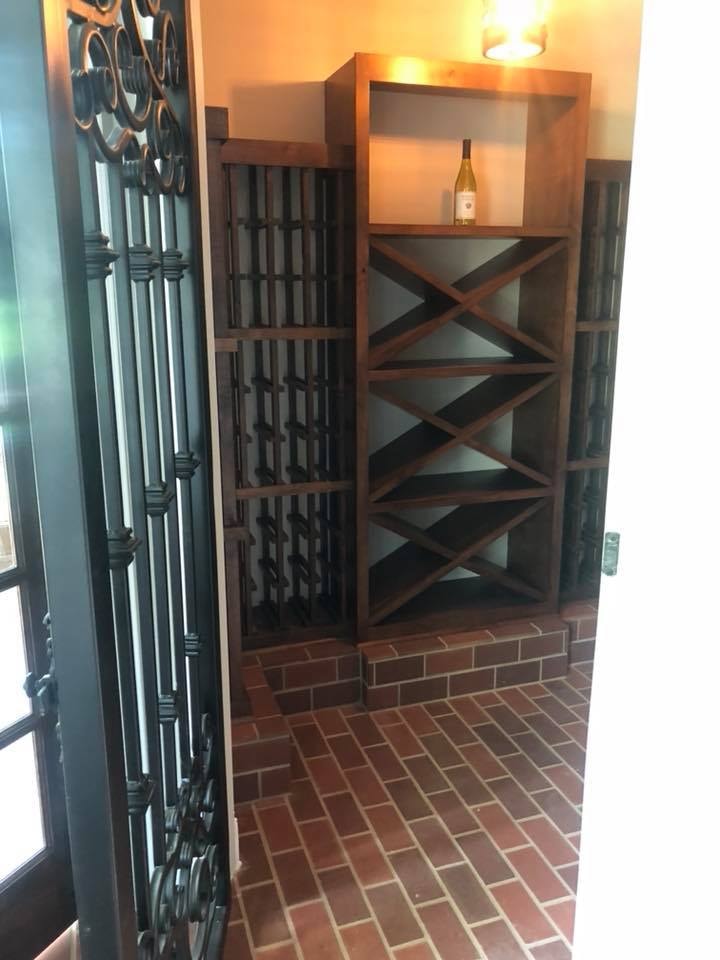
Custom Wine Room
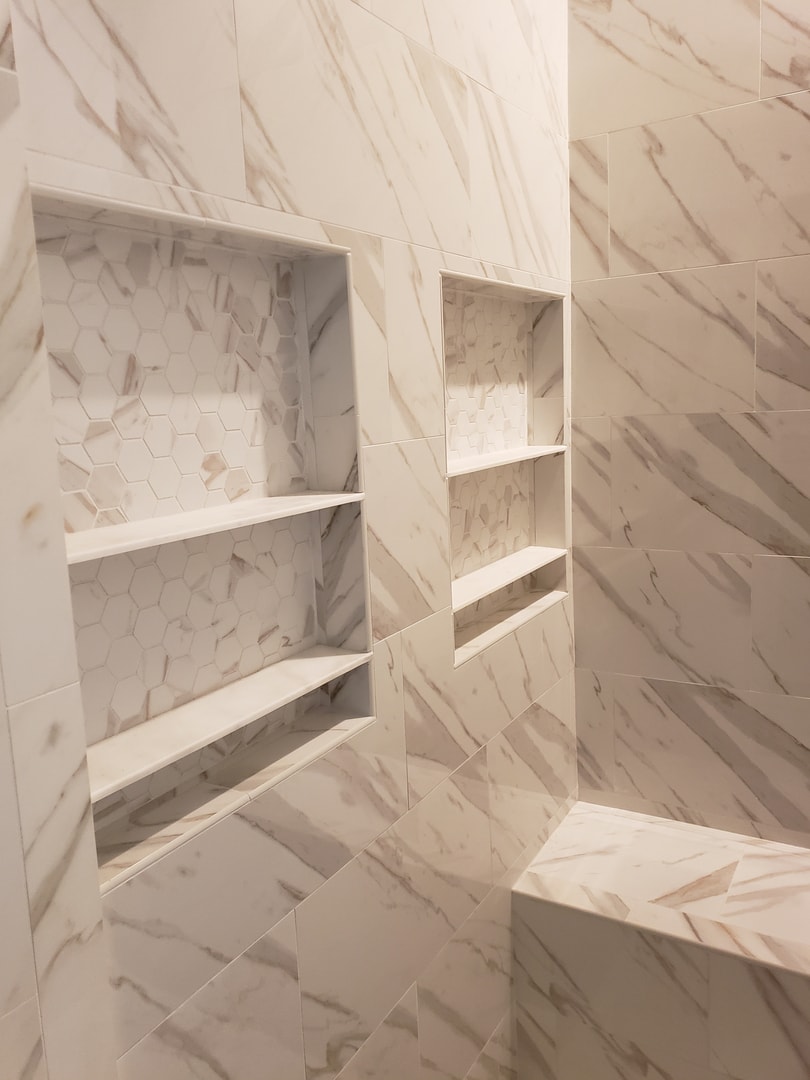
Marble Shower — Custom Niches
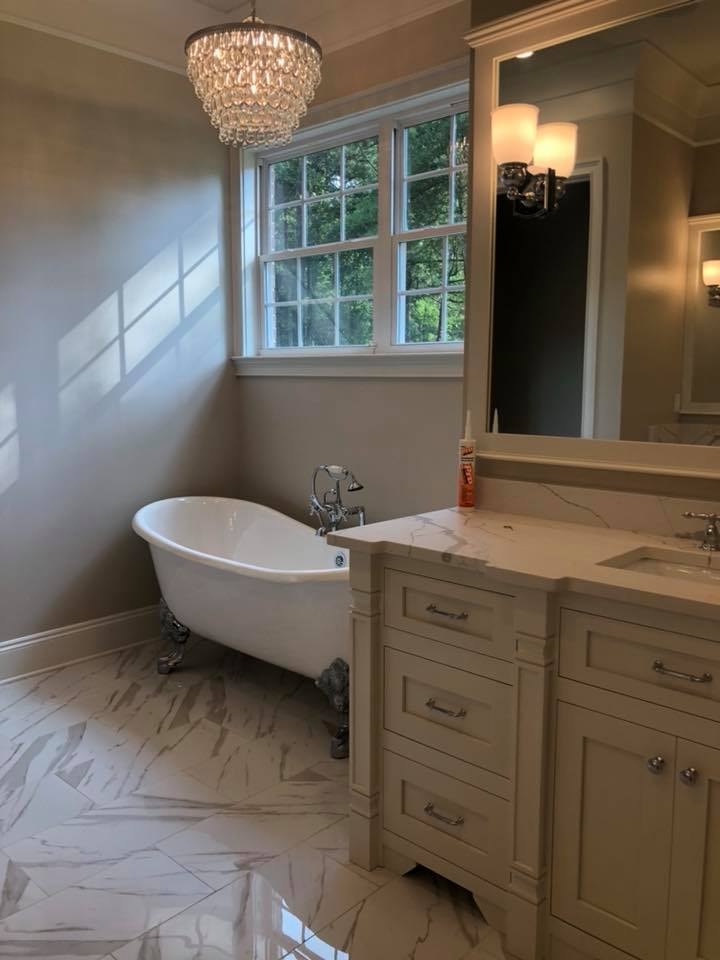
Master Bath — Clawfoot Tub
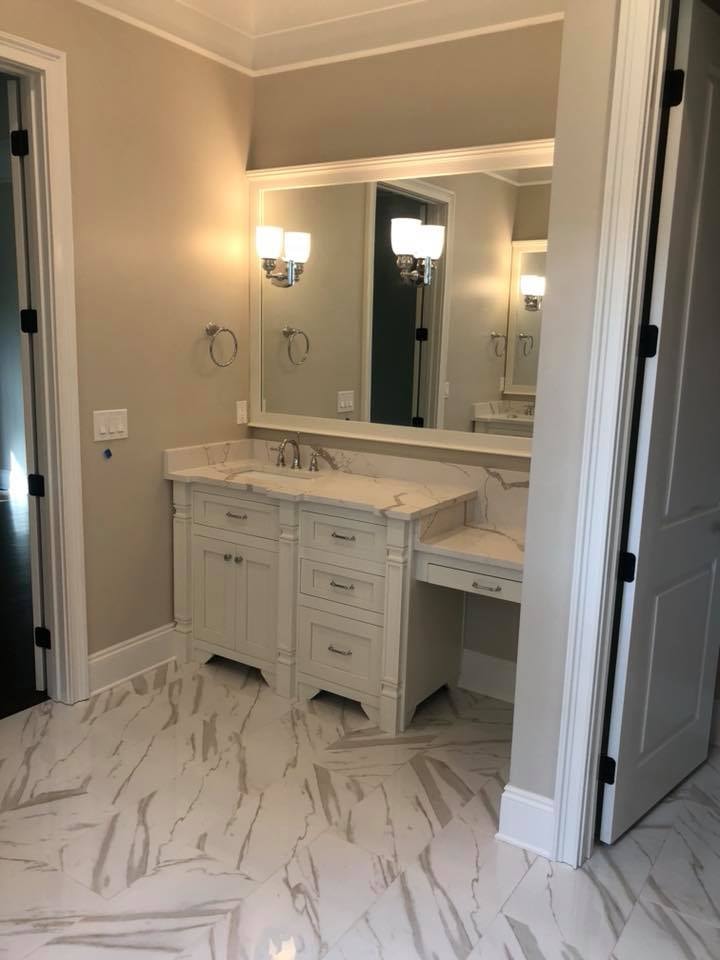
Master Bath — Custom Vanity
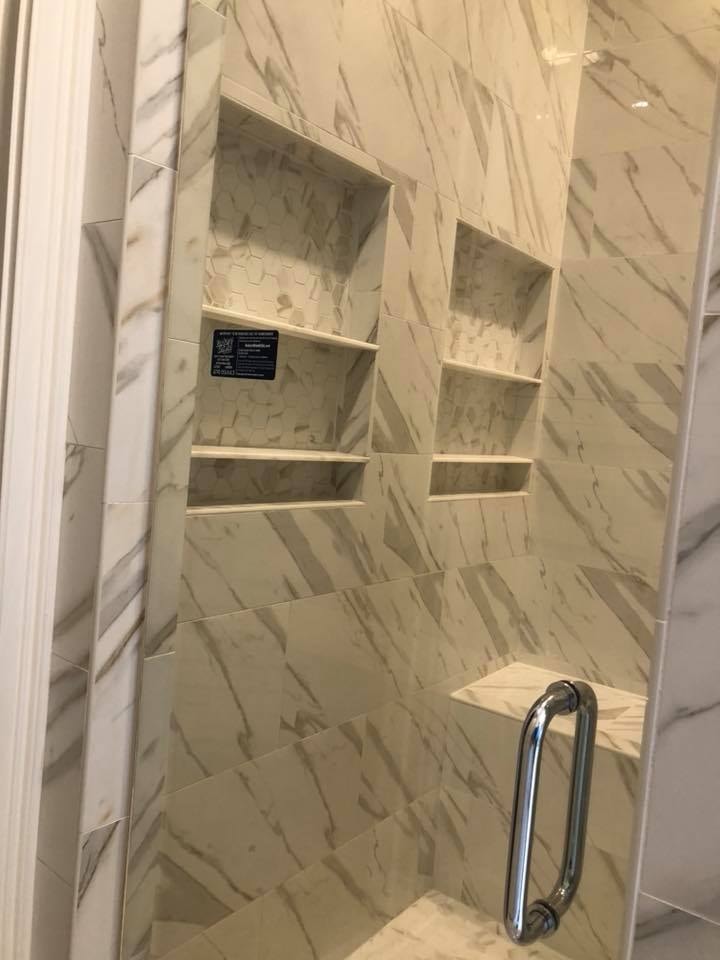
Master Shower — Marble Tile
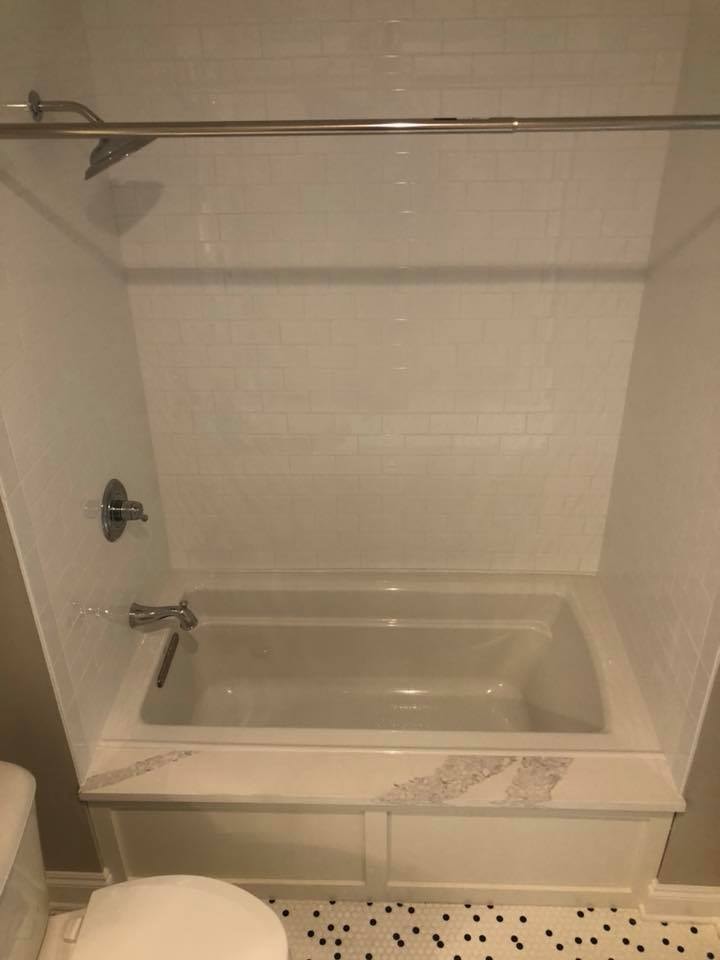
Guest Bath — Subway Tile
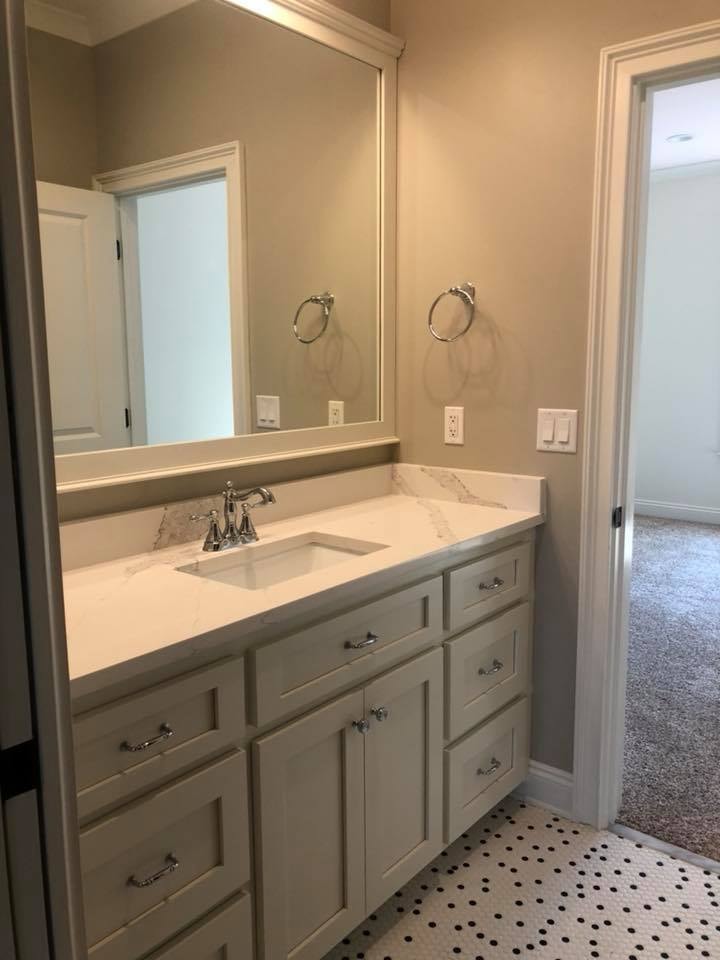
Bath Vanity — Quartz Counter
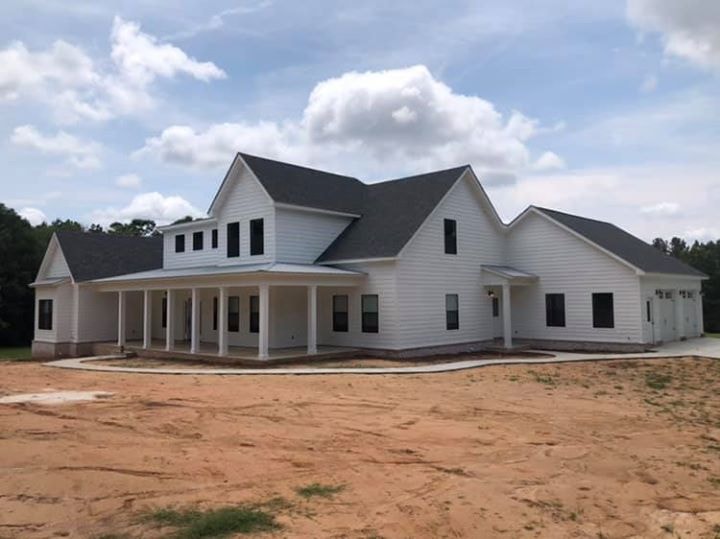
Modern Farmhouse — Exterior
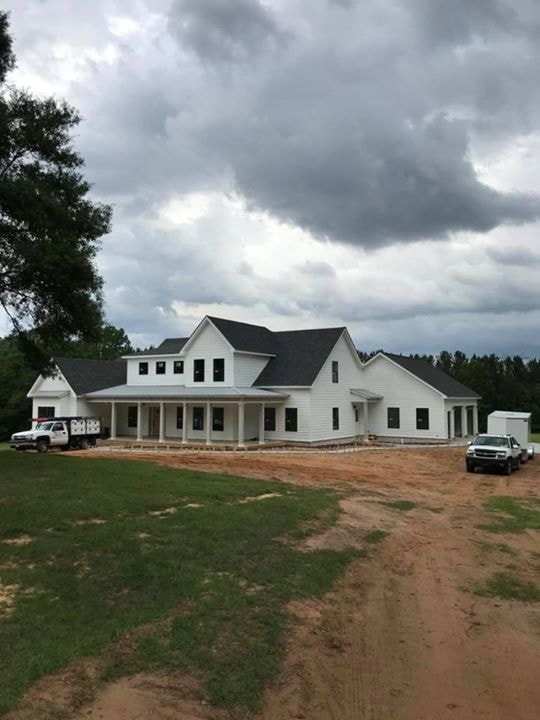
Modern Farmhouse — Under Construction
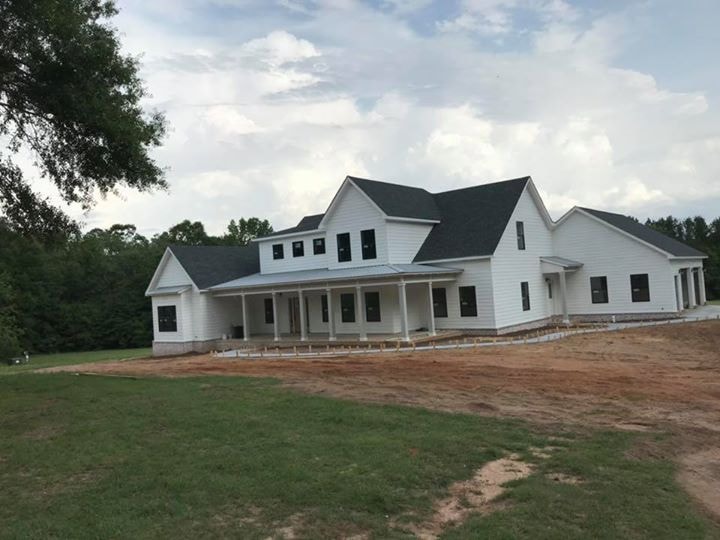
Modern Farmhouse — Lawn Established
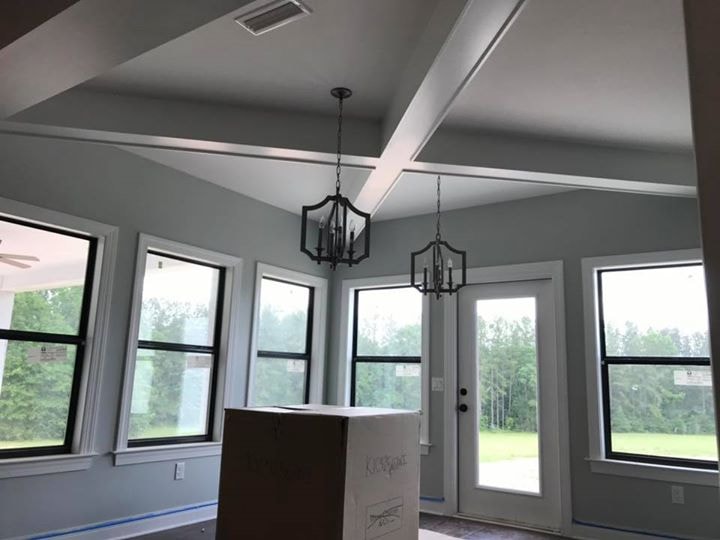
Farmhouse Great Room — Coffered Ceiling
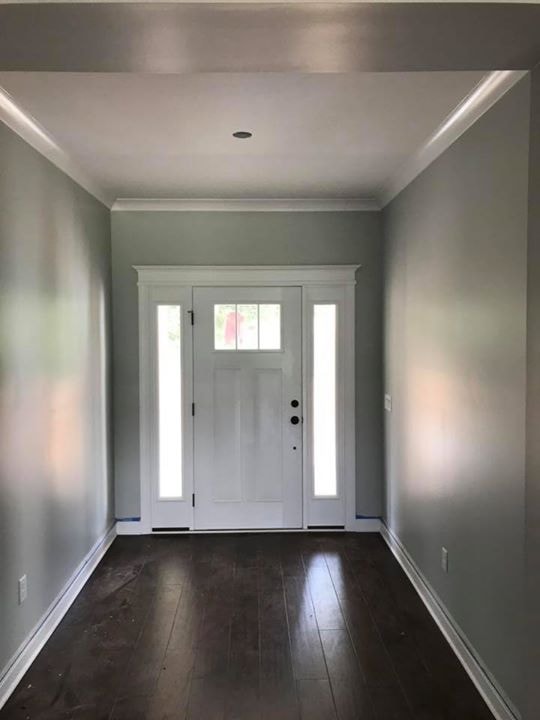
Farmhouse Foyer — Craftsman Entry
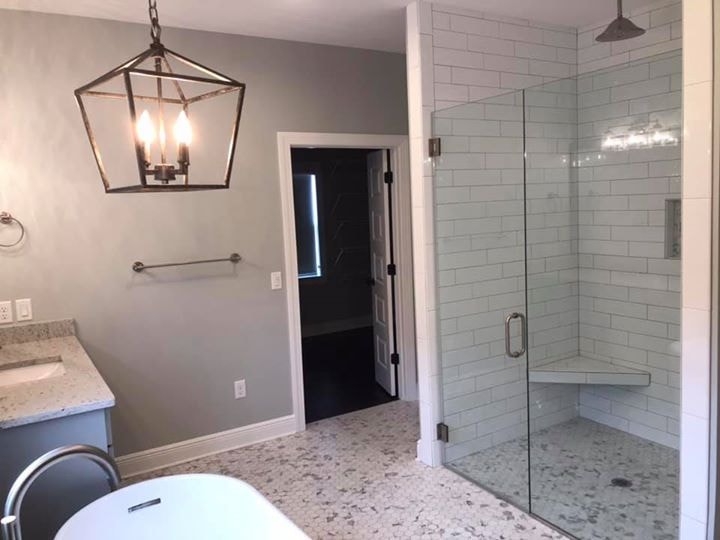
Farmhouse Master Bath
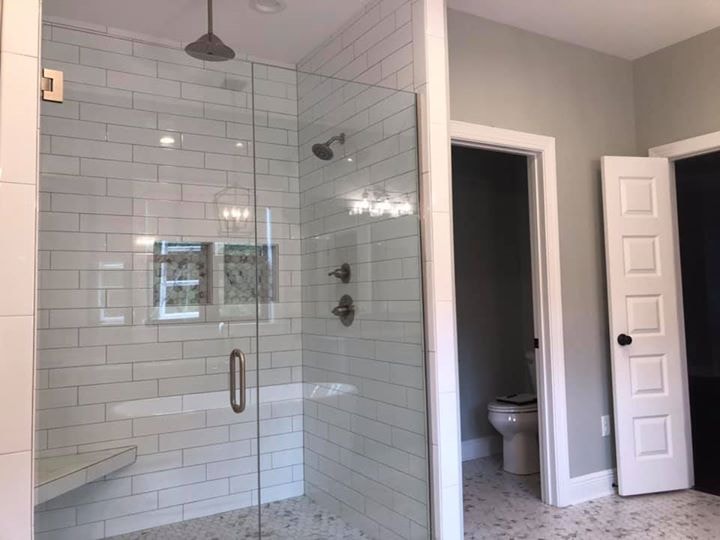
Farmhouse Master Shower — Glass Enclosure
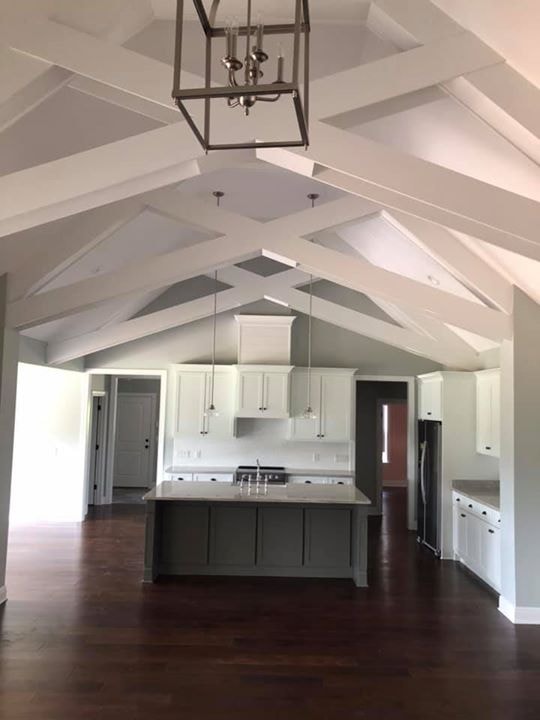
Vaulted X-Beam Ceiling — Full View
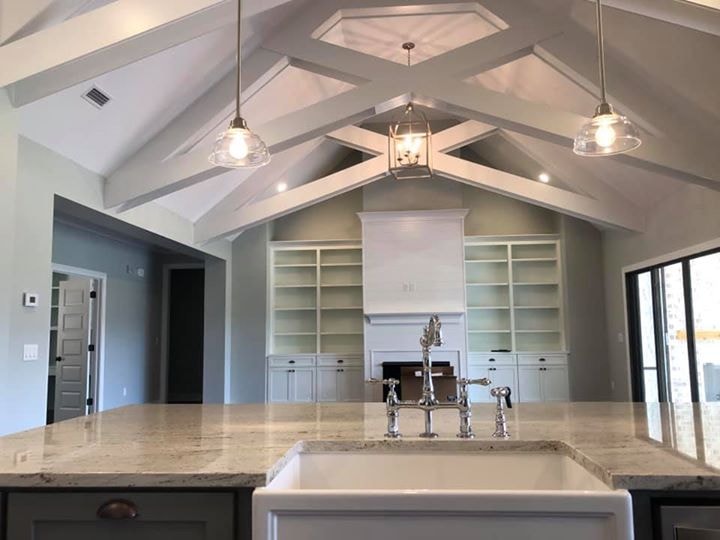
Kitchen from Island — X-Beam Ceiling
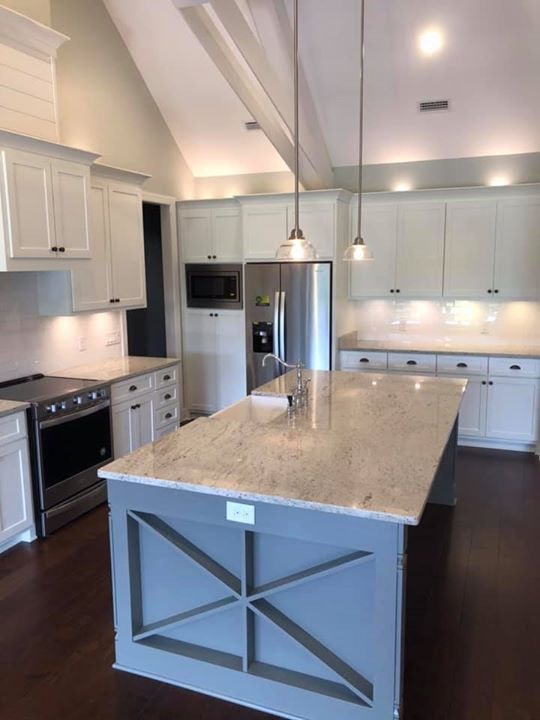
Kitchen — Vaulted Ceiling & Island
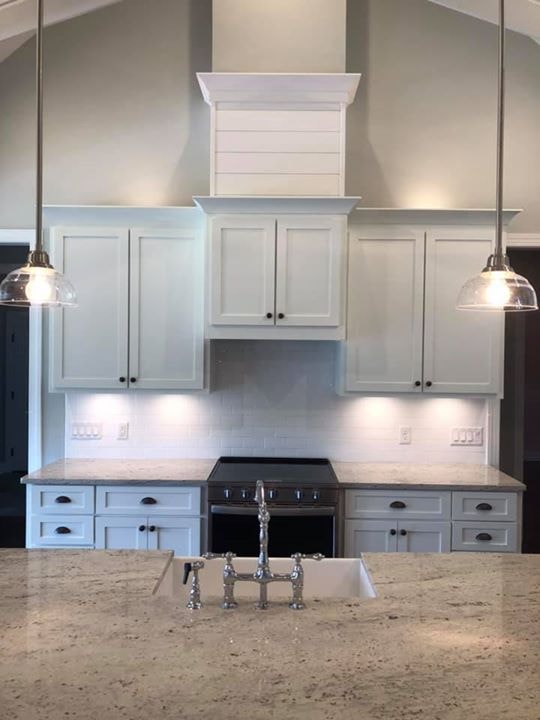
Kitchen Range Wall — Shiplap Hood
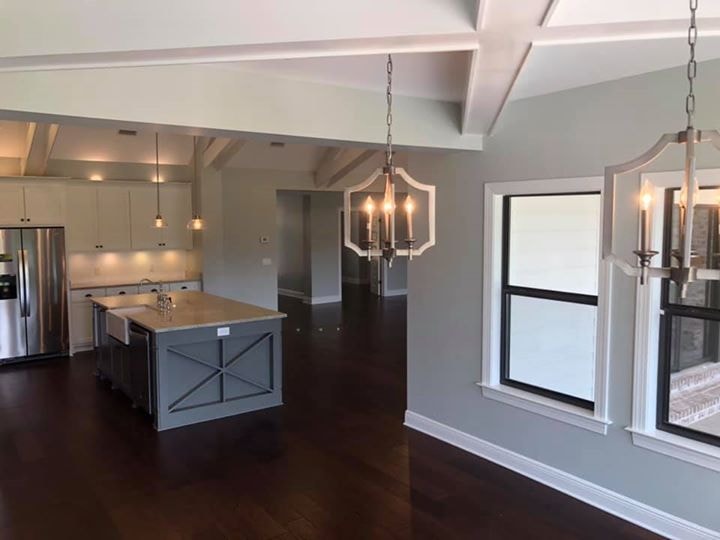
Open Kitchen & Living — Wide Angle
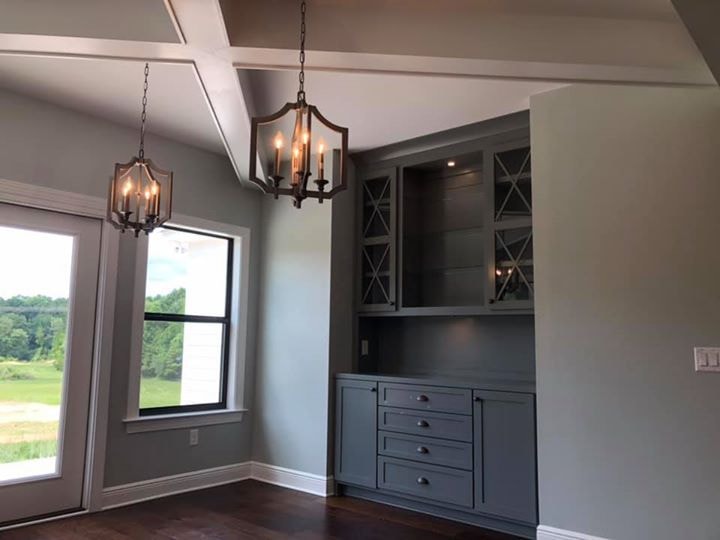
Dining Room — Custom Built-in Hutch
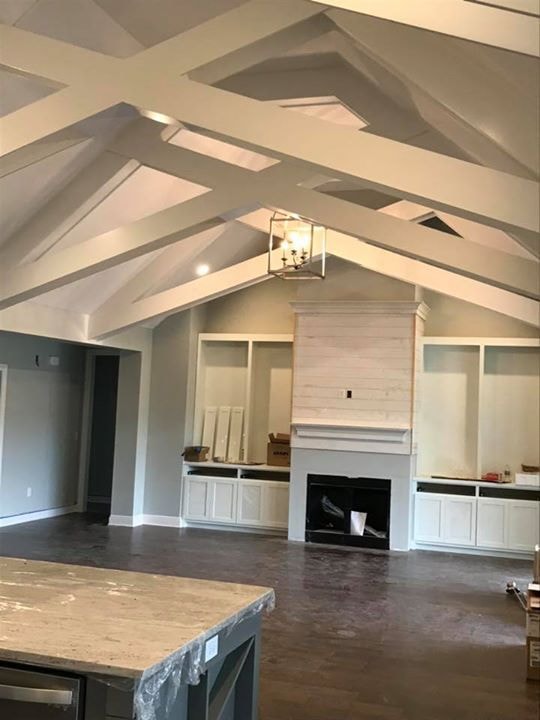
Great Room — Shiplap Fireplace & X-Beams
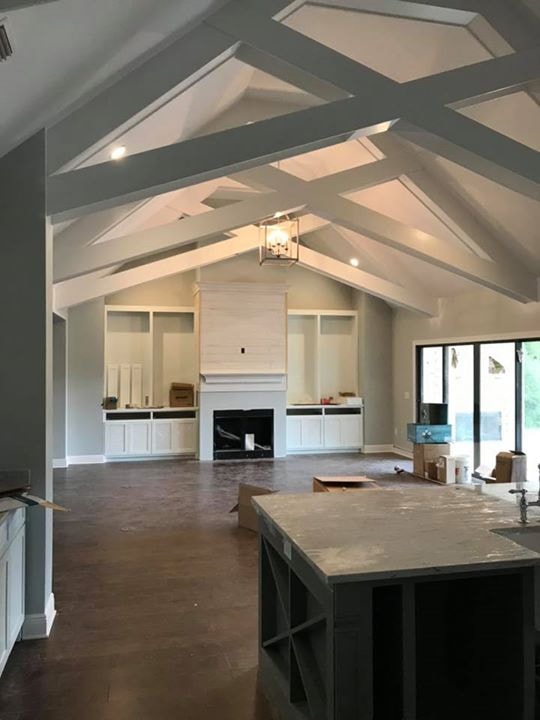
Great Room — Under Construction
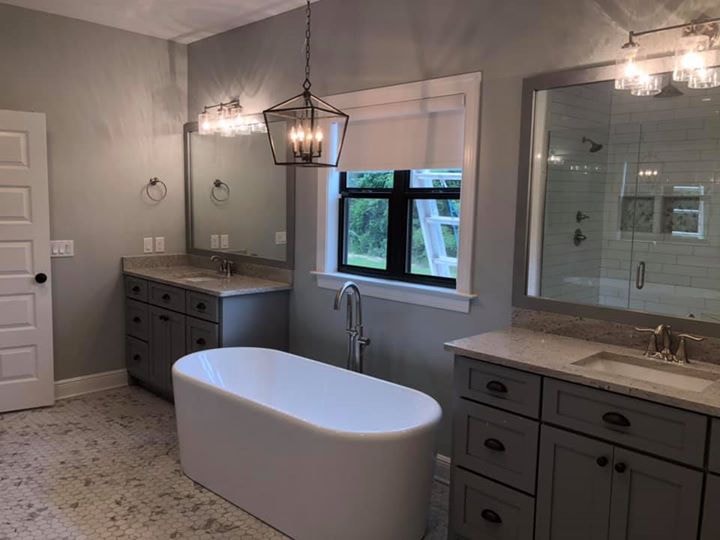
Master Bath — Dual Vanities & Soaking Tub
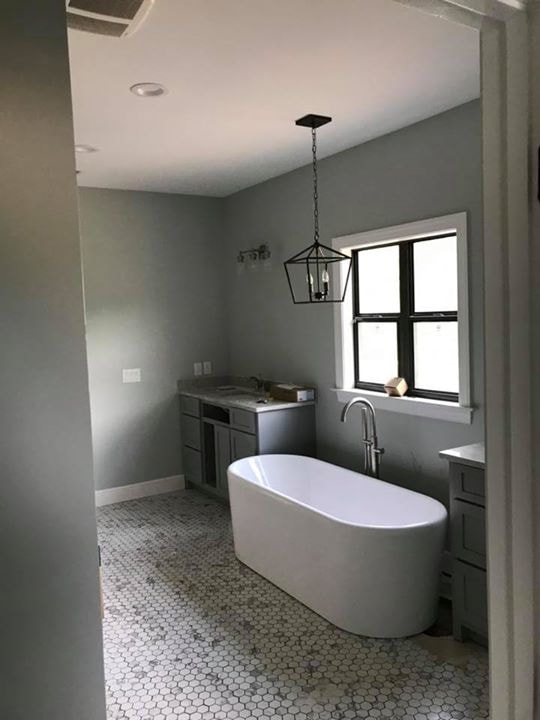
Master Bath — Under Construction
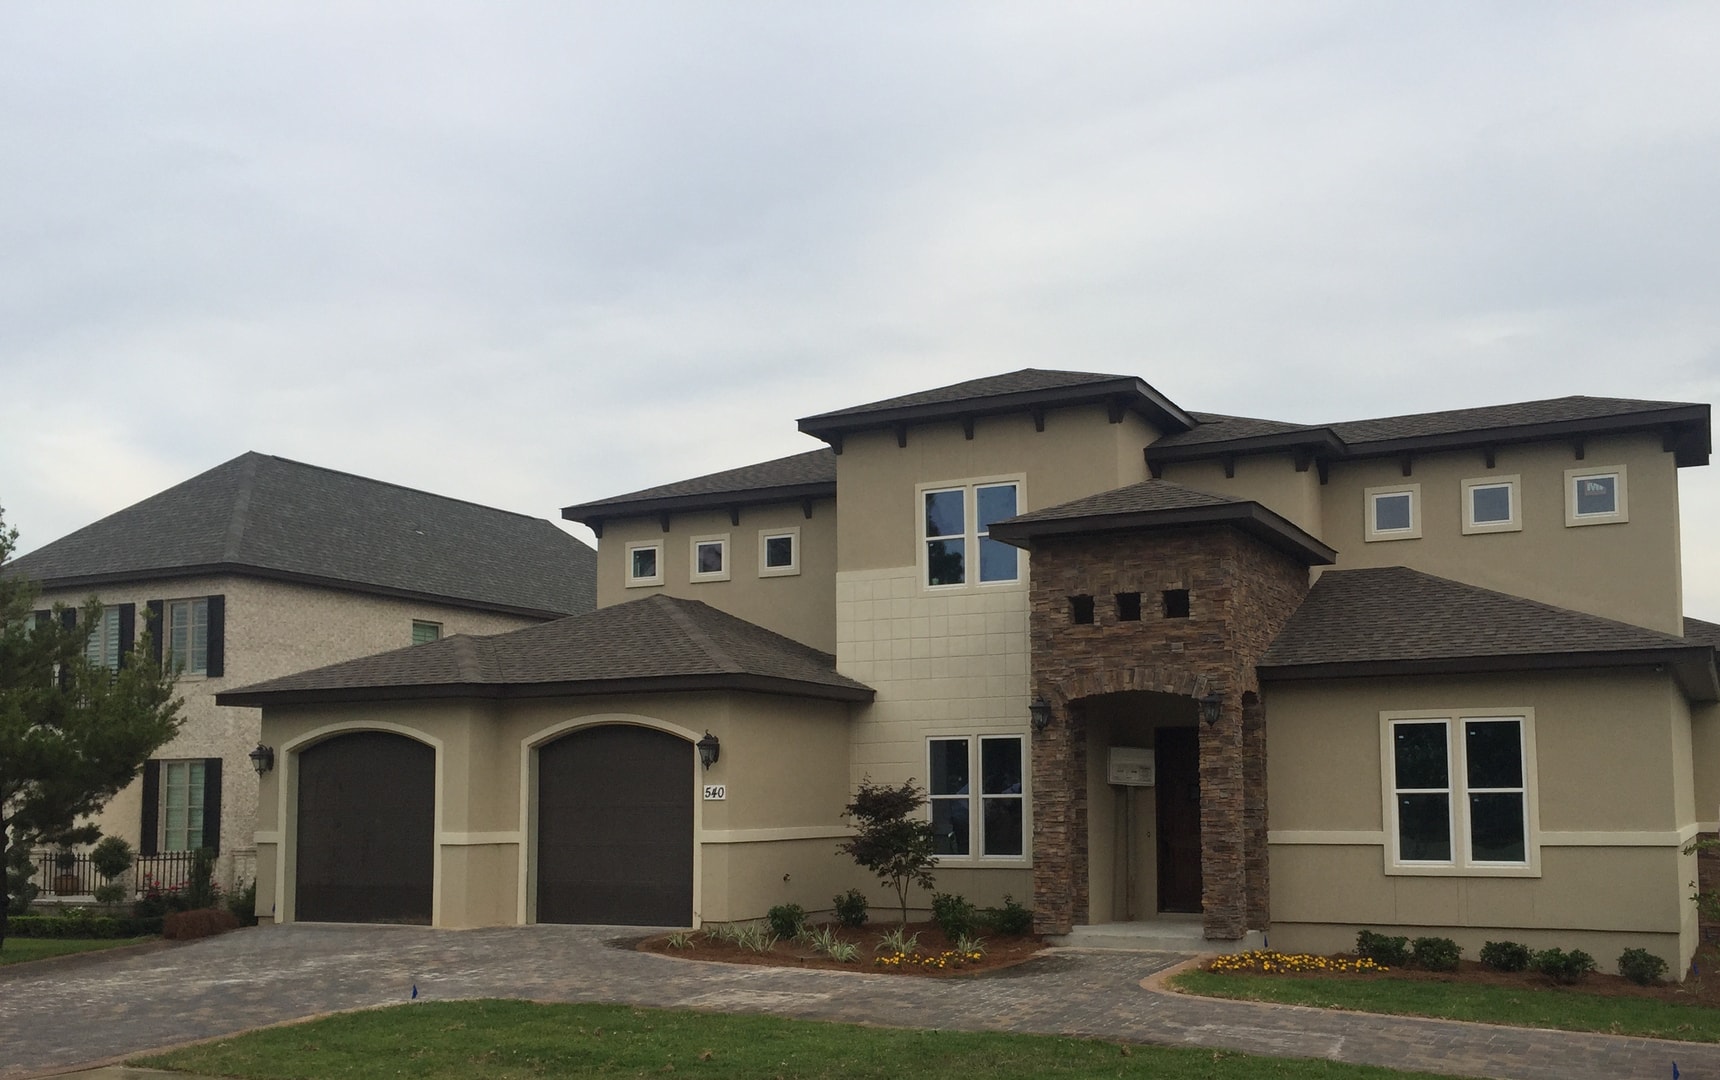
Custom Stucco Home — Finished Exterior
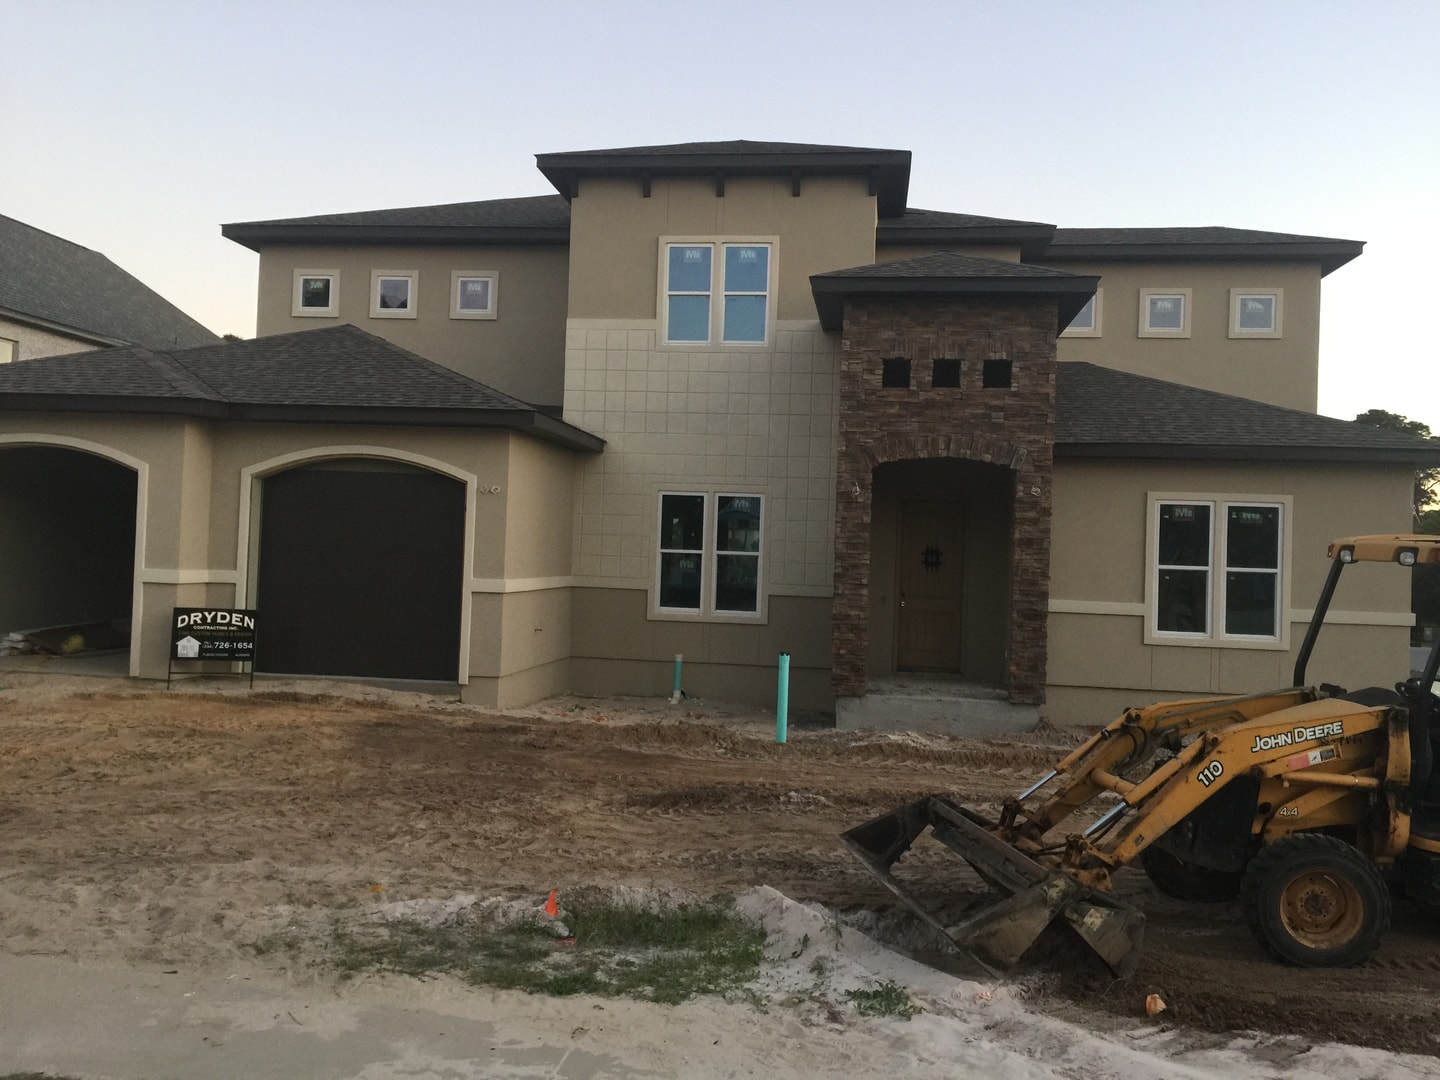
Stucco Home — Dryden Sign on Site
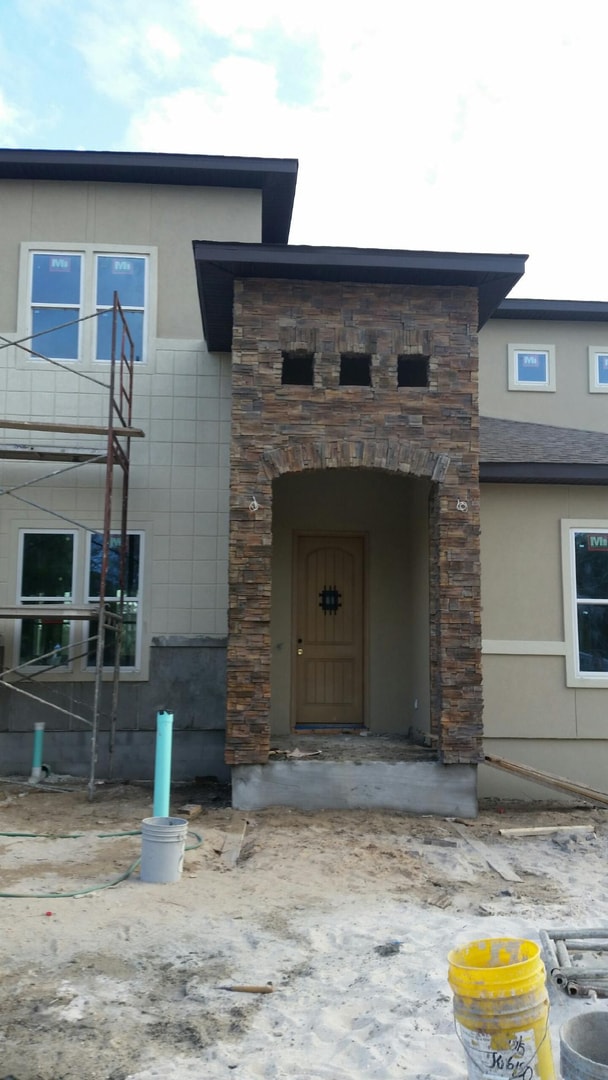
Stone Arch Entry — Detail
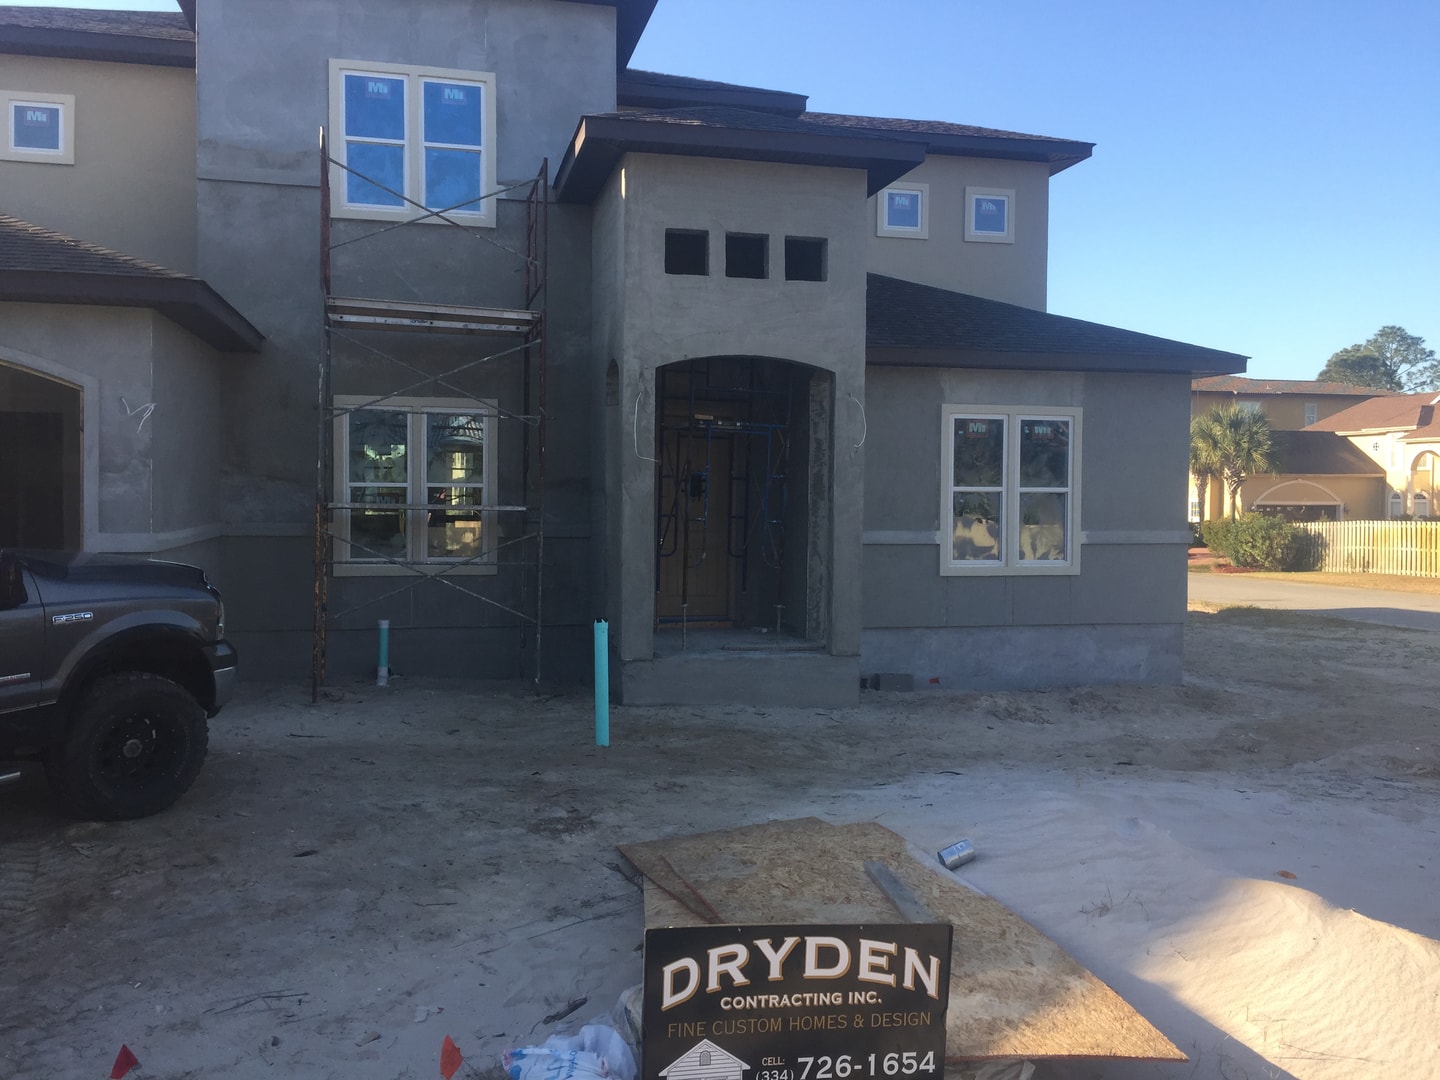
Stucco Home — Early Construction
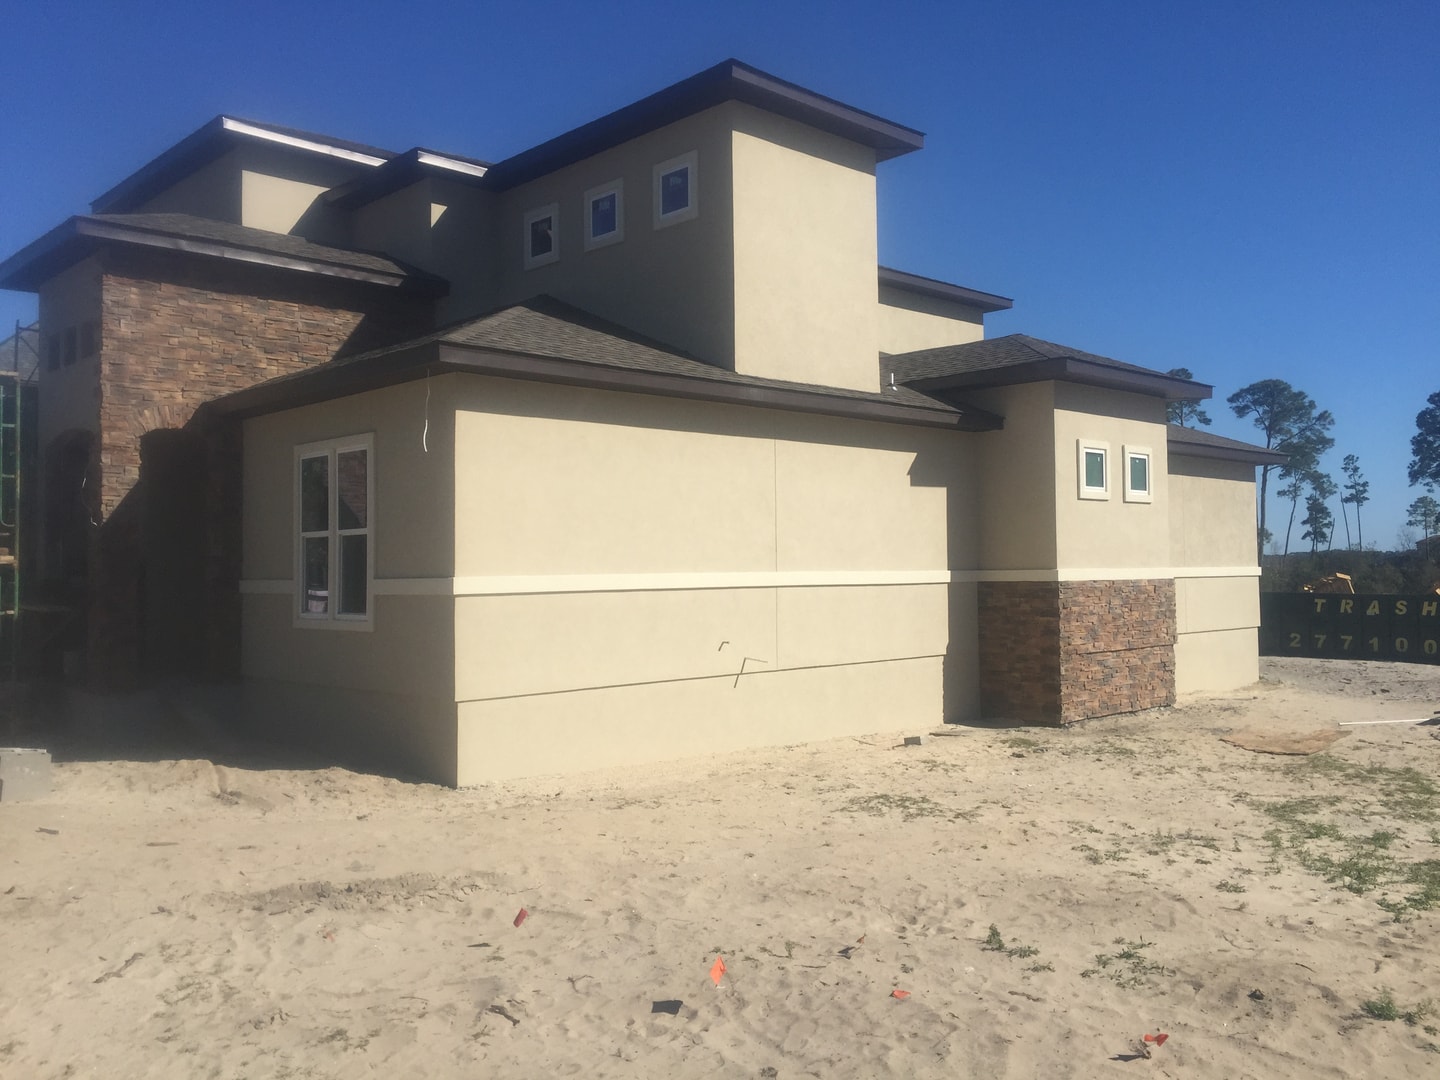
Stucco Home — Side Elevation
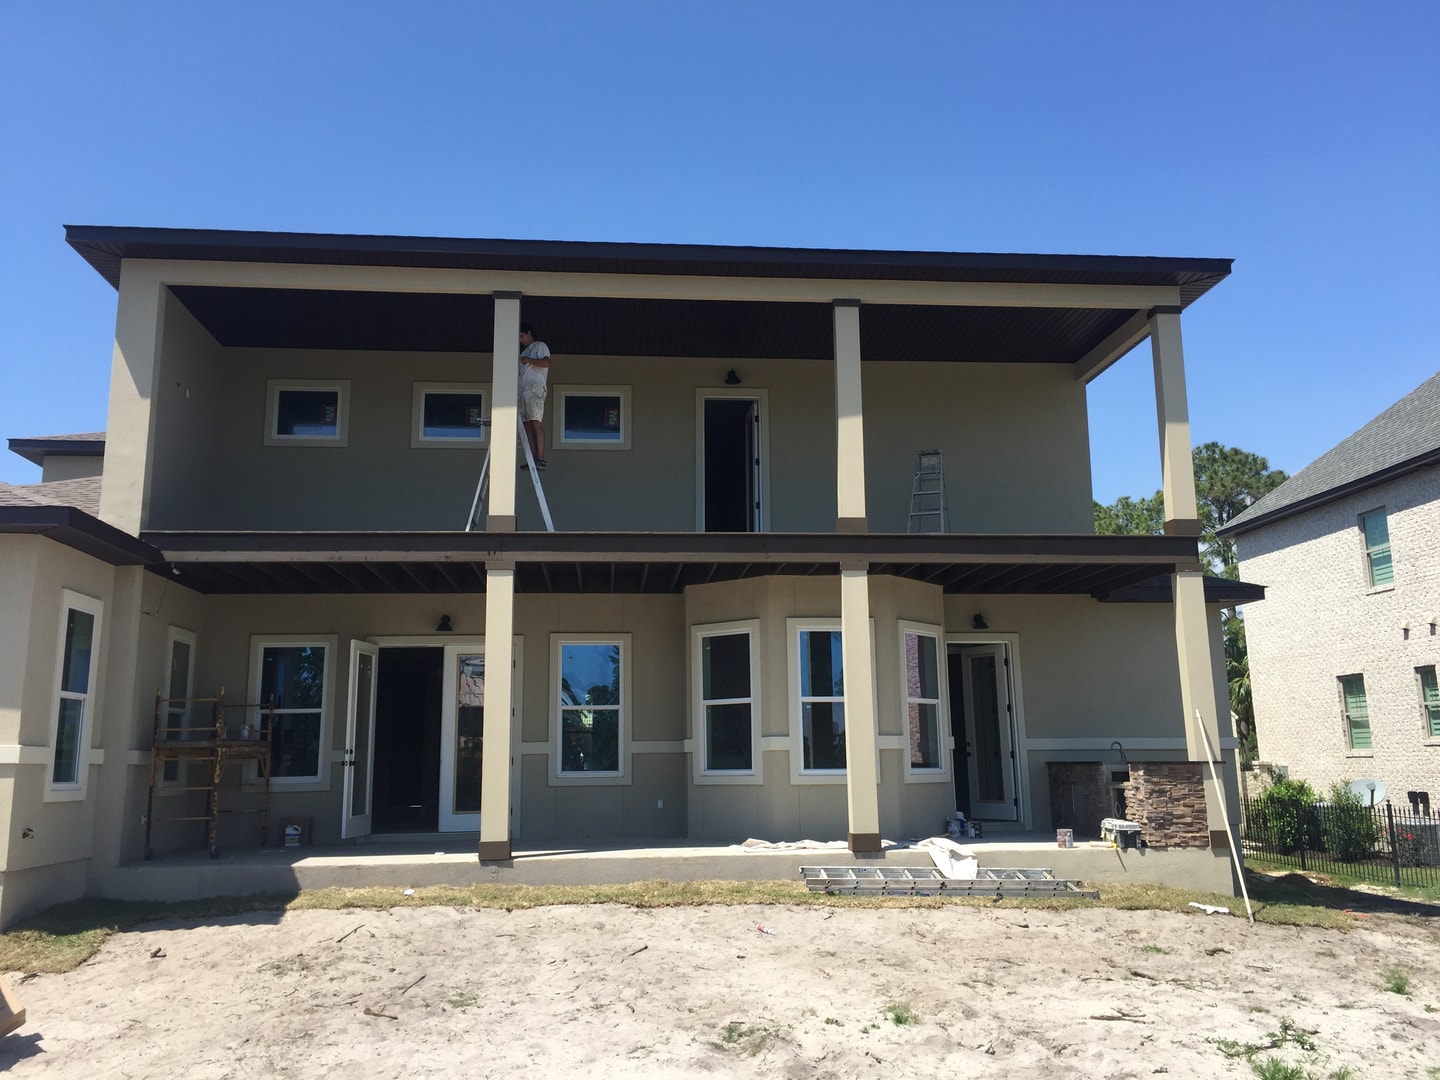
Stucco Home — Rear Porches
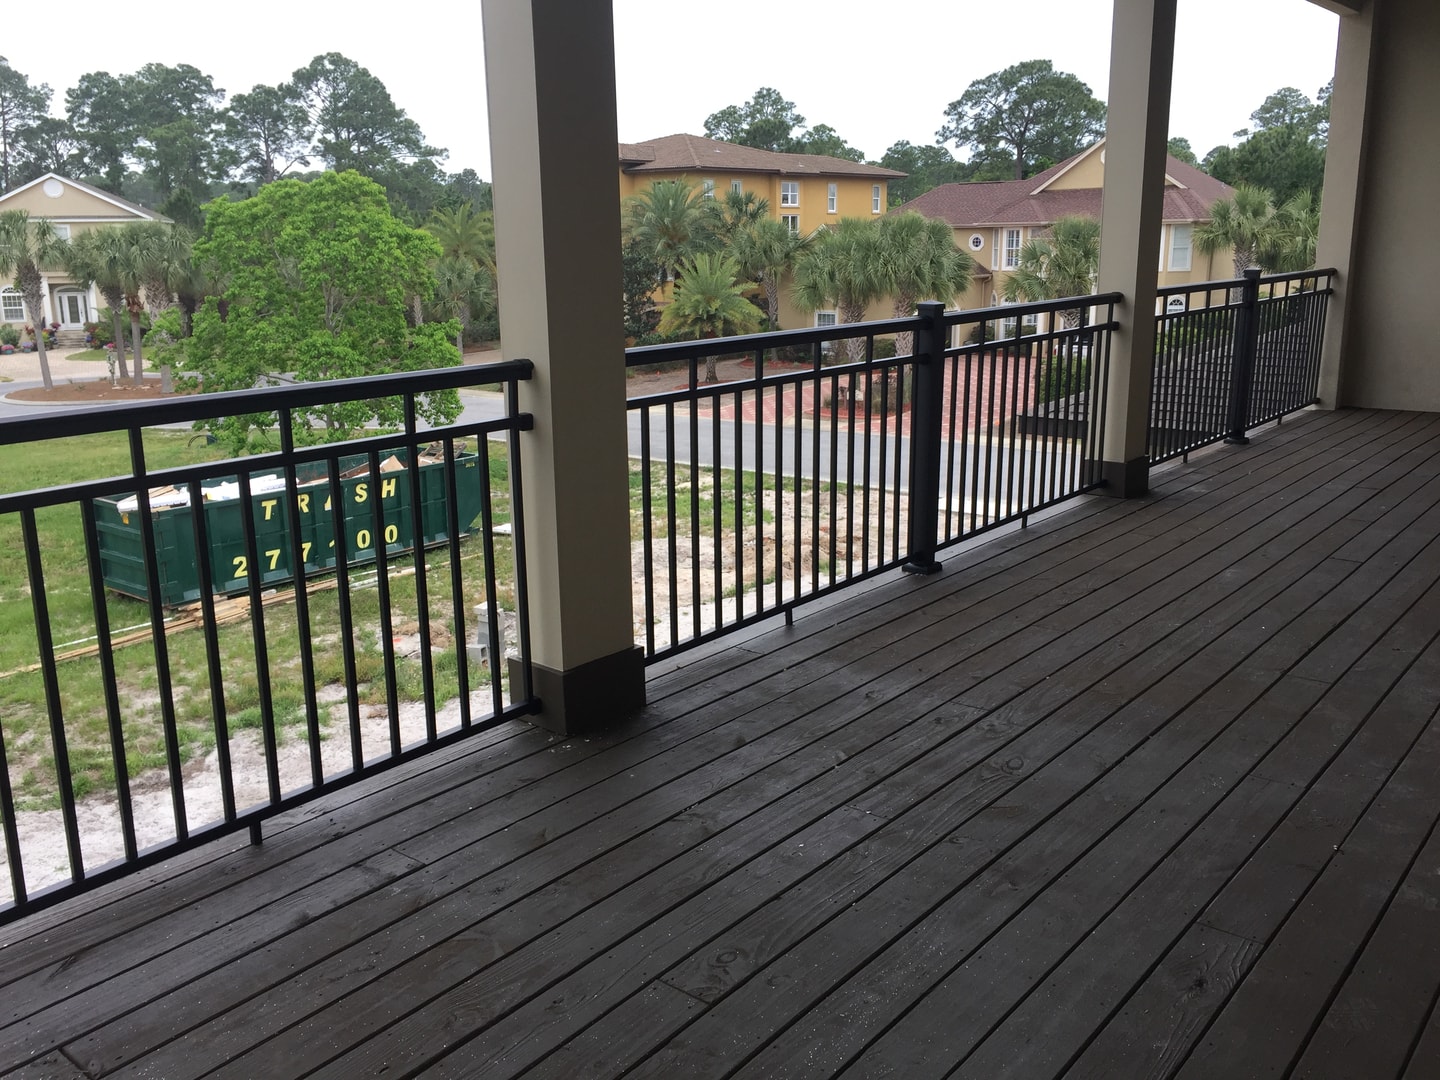
Upper Deck — Black Aluminum Railing
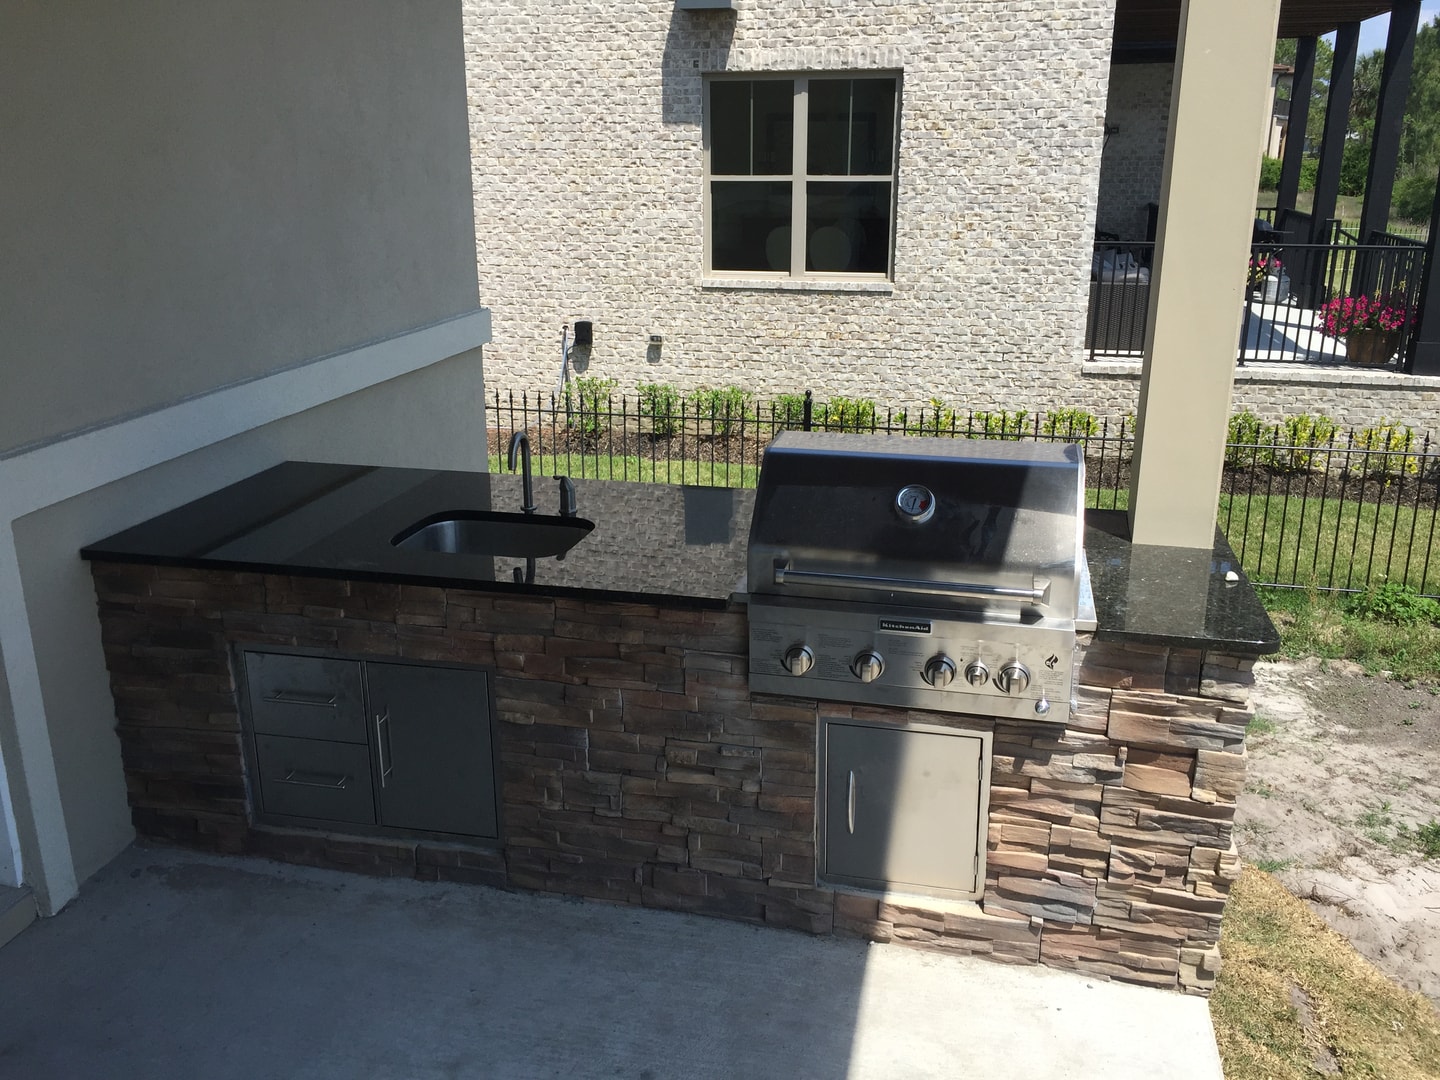
Outdoor Kitchen — Stone Veneer & Granite
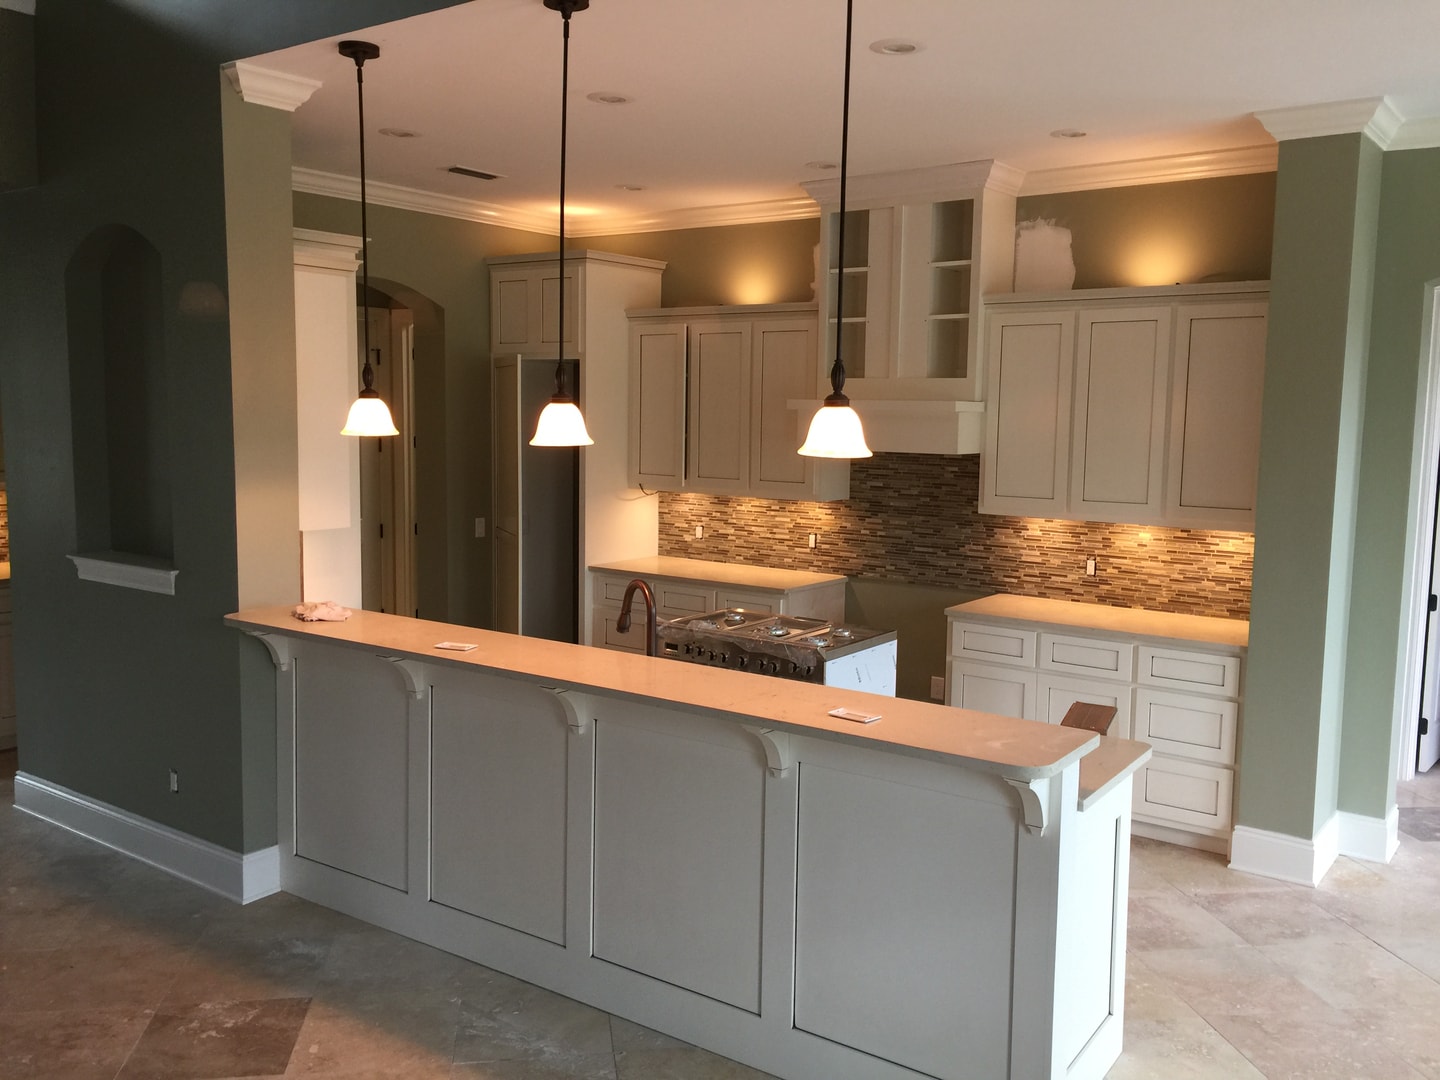
Kitchen — Sage Green & Corbel Island
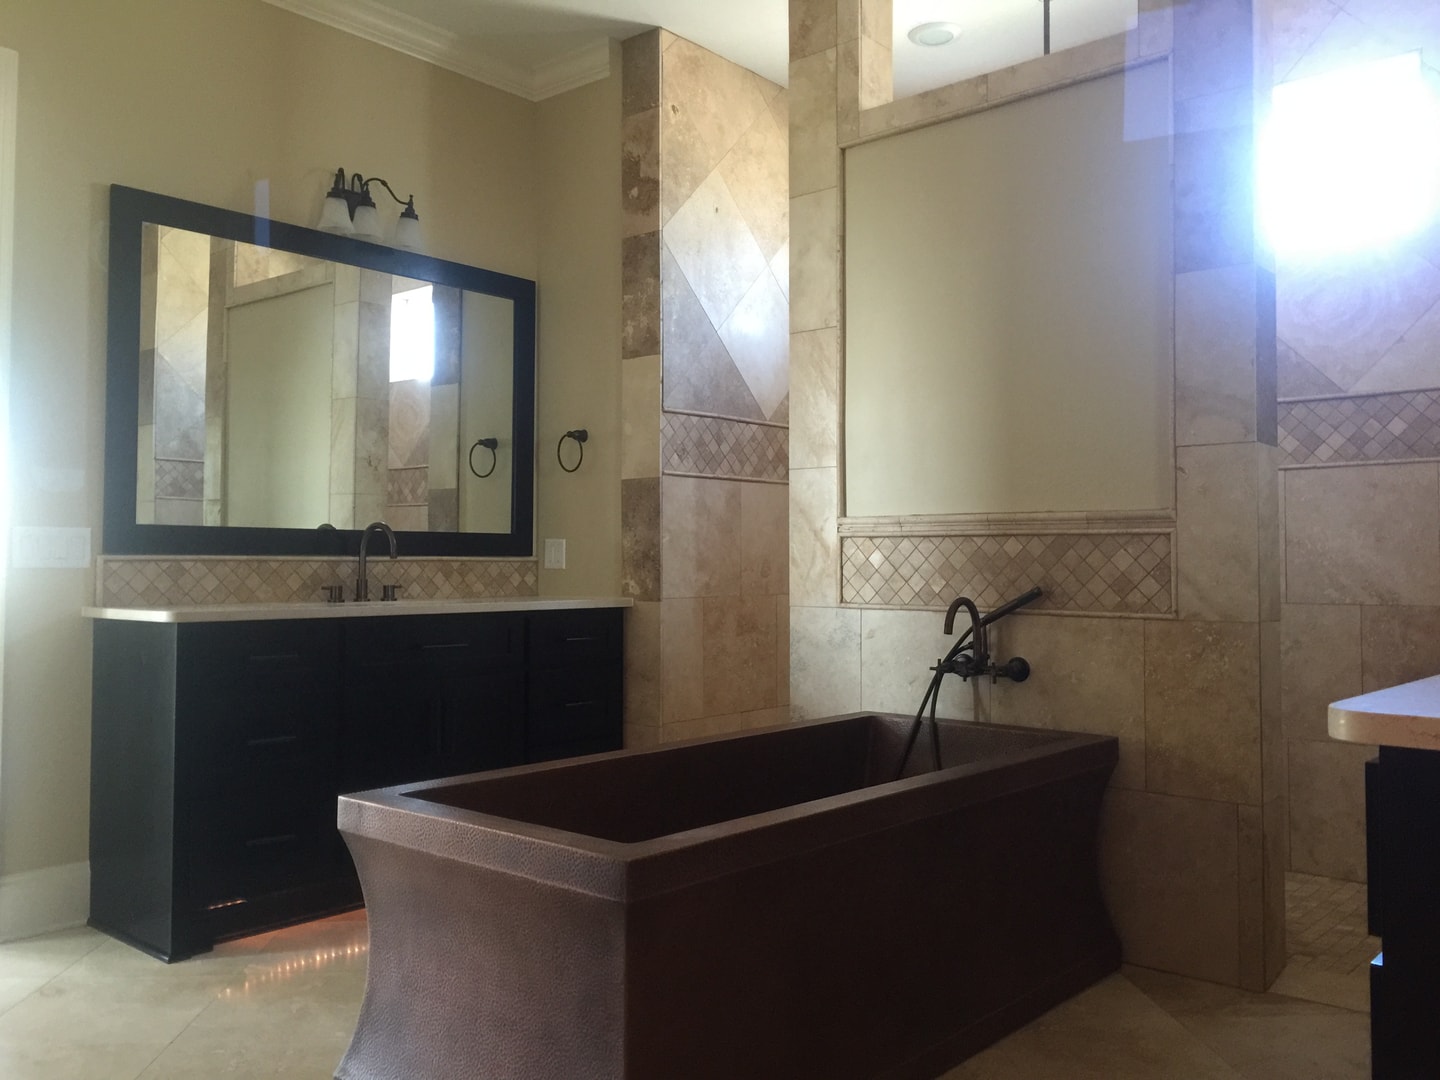
Master Bath — Copper Soaking Tub
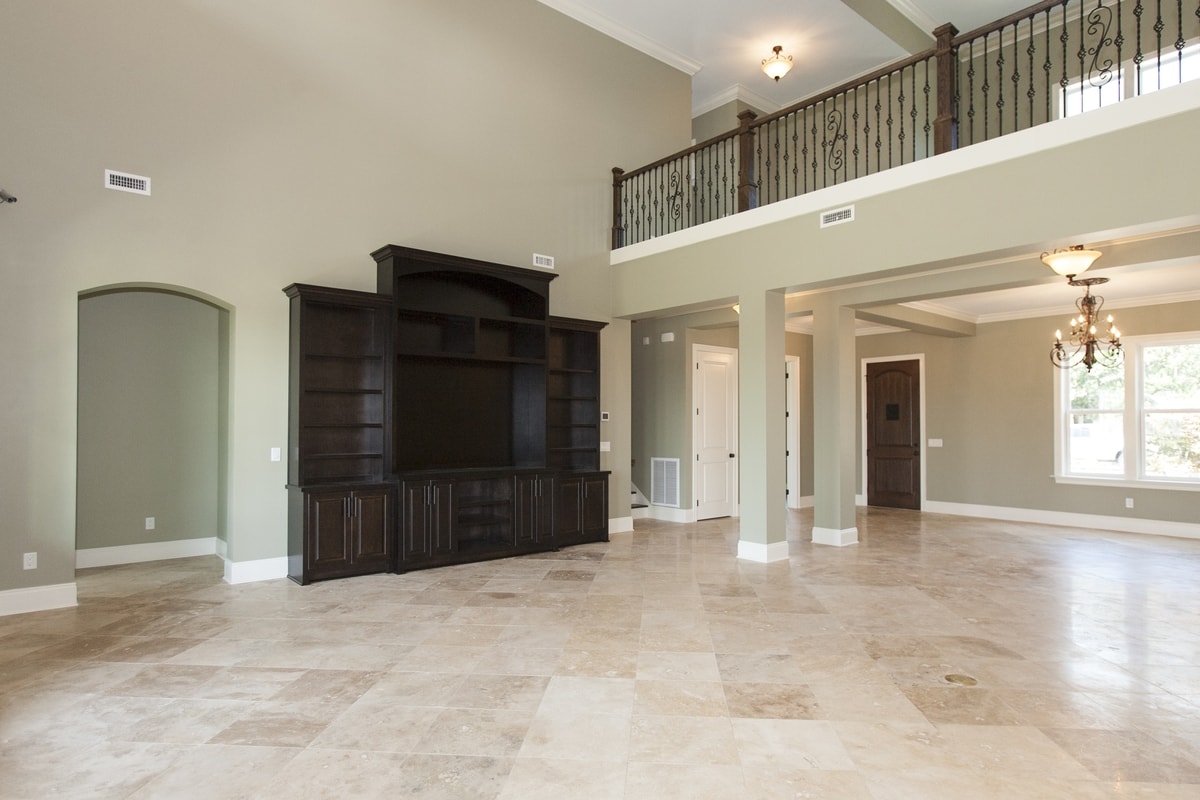
Great Room — Two-Story with Loft Railing
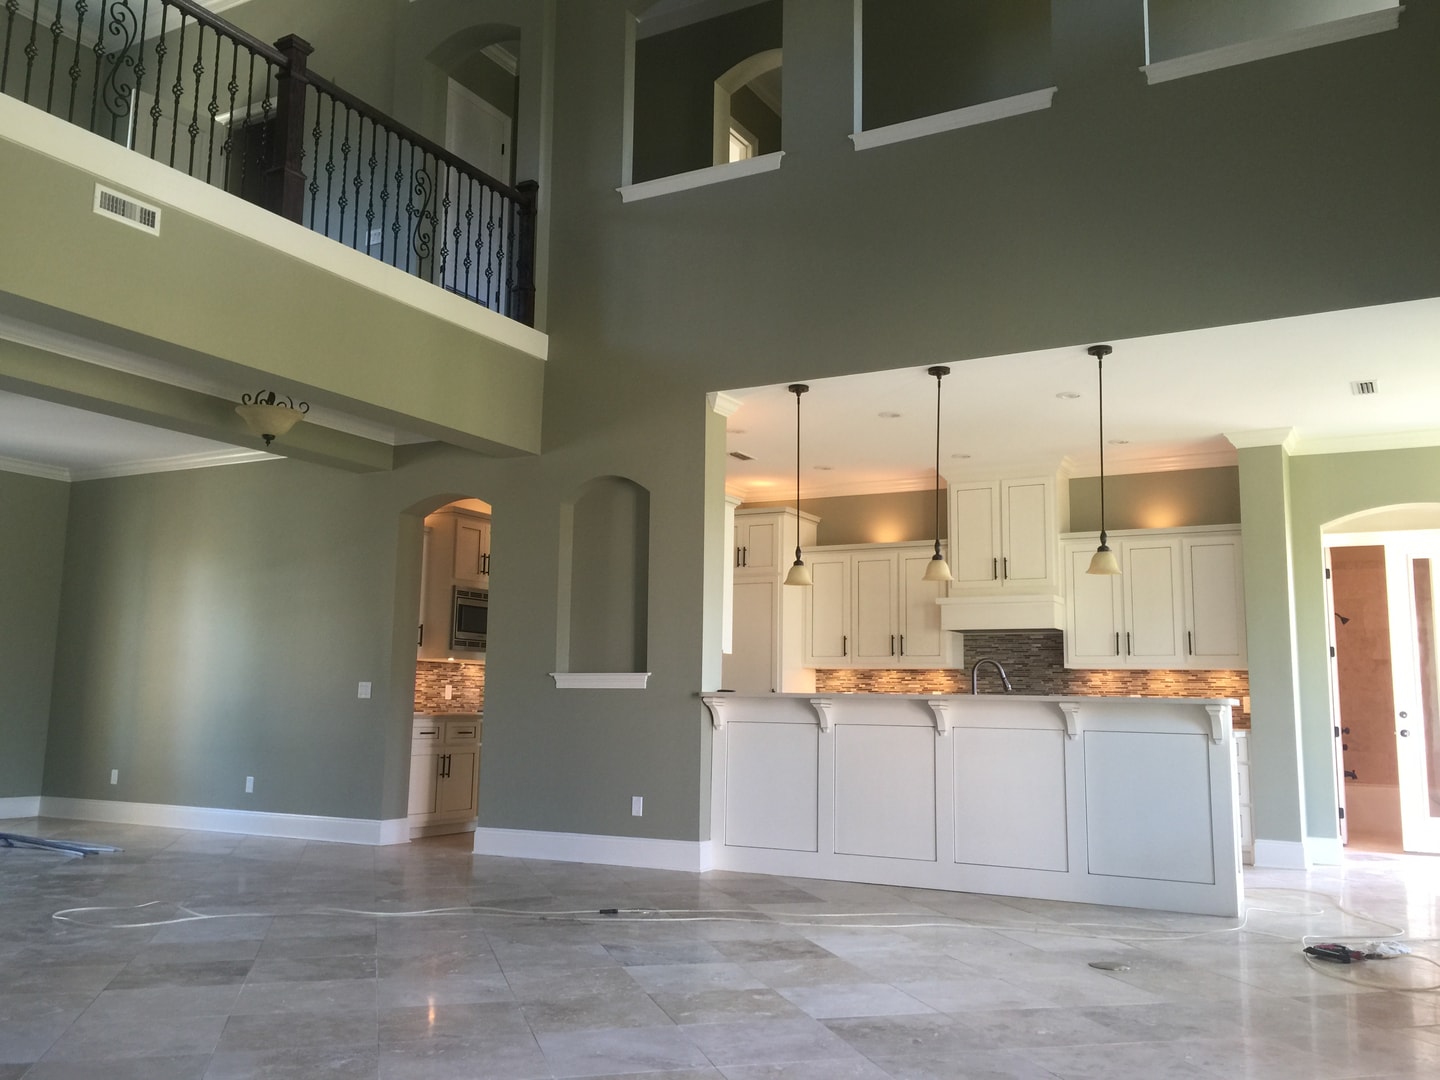
Great Room — Under Construction
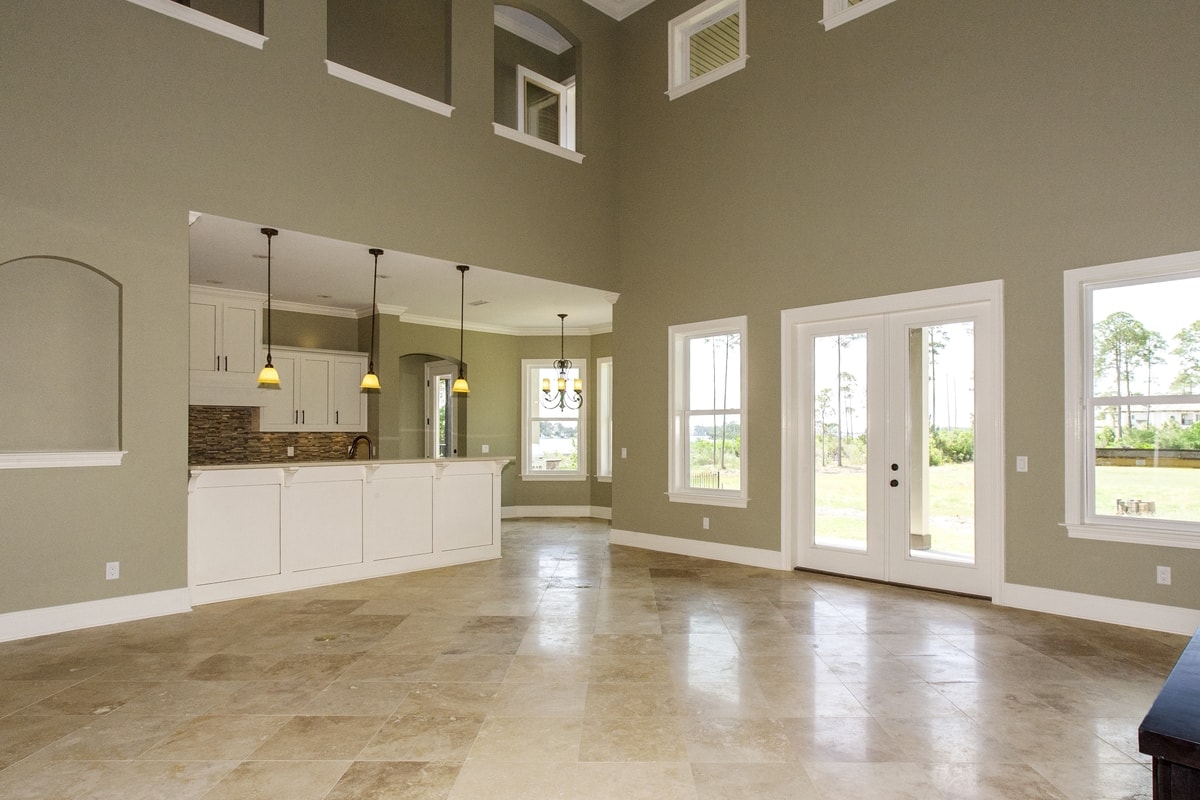
Open Plan — French Doors & Kitchen
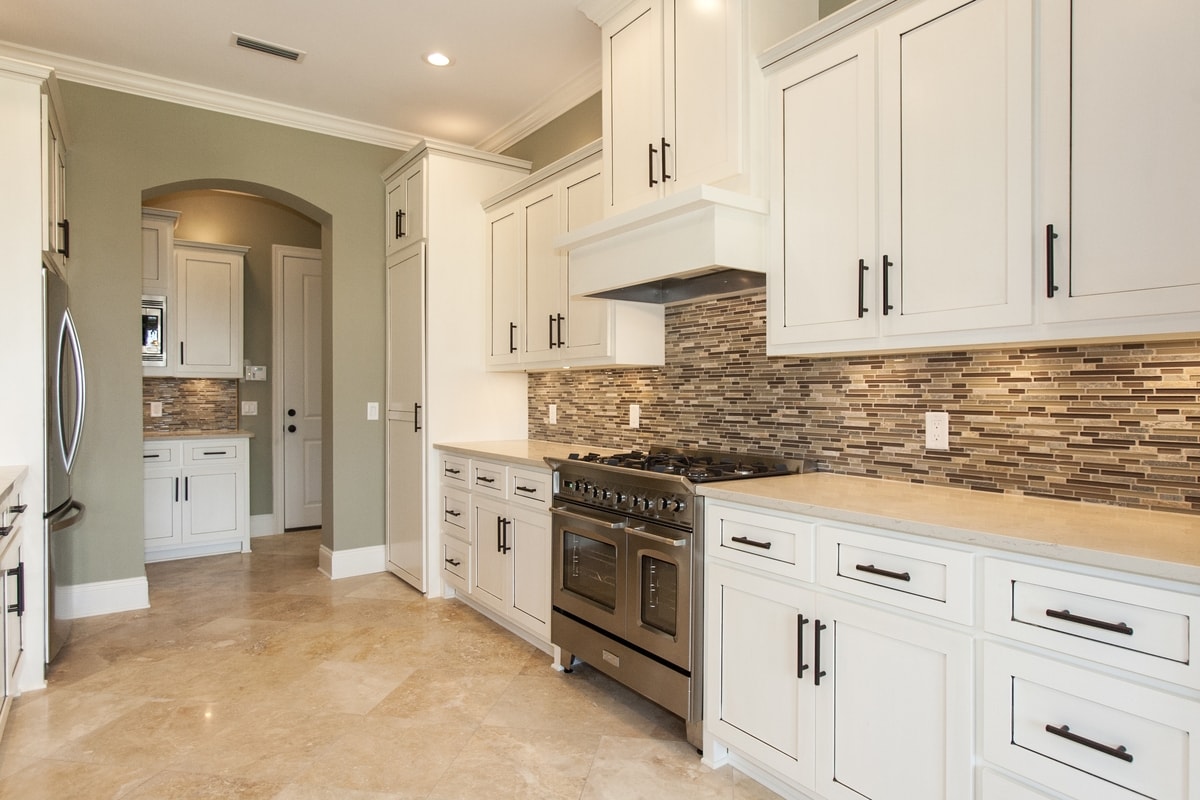
Kitchen — White Shaker & Pro Range
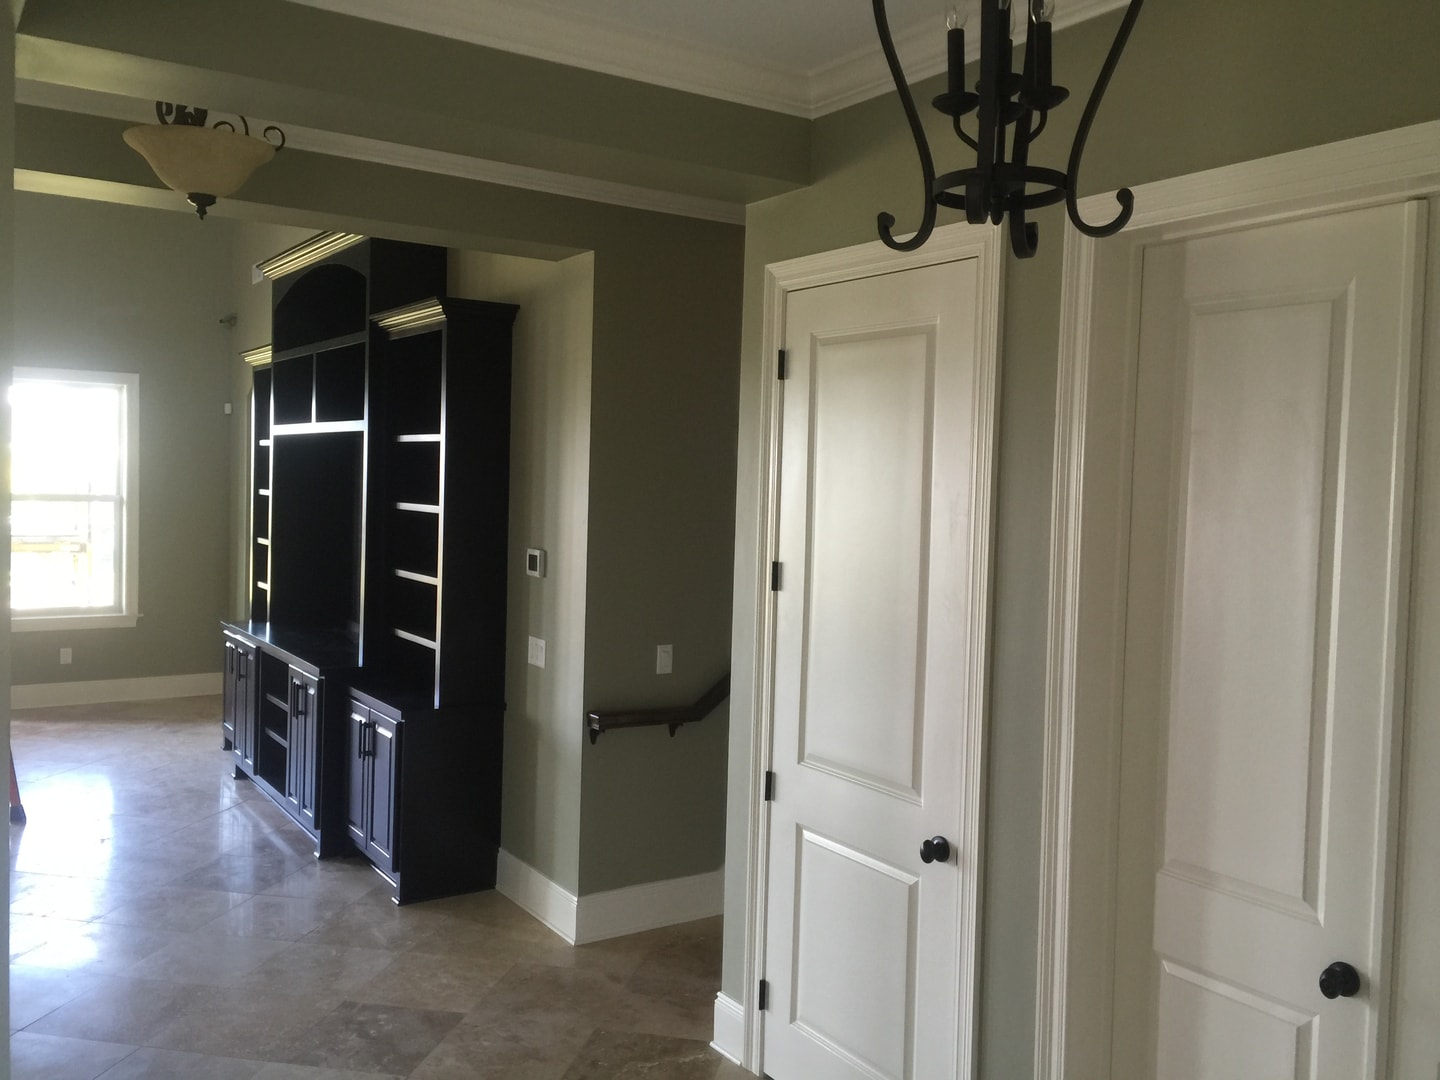
Living Room — Dark Built-in Entertainment Center
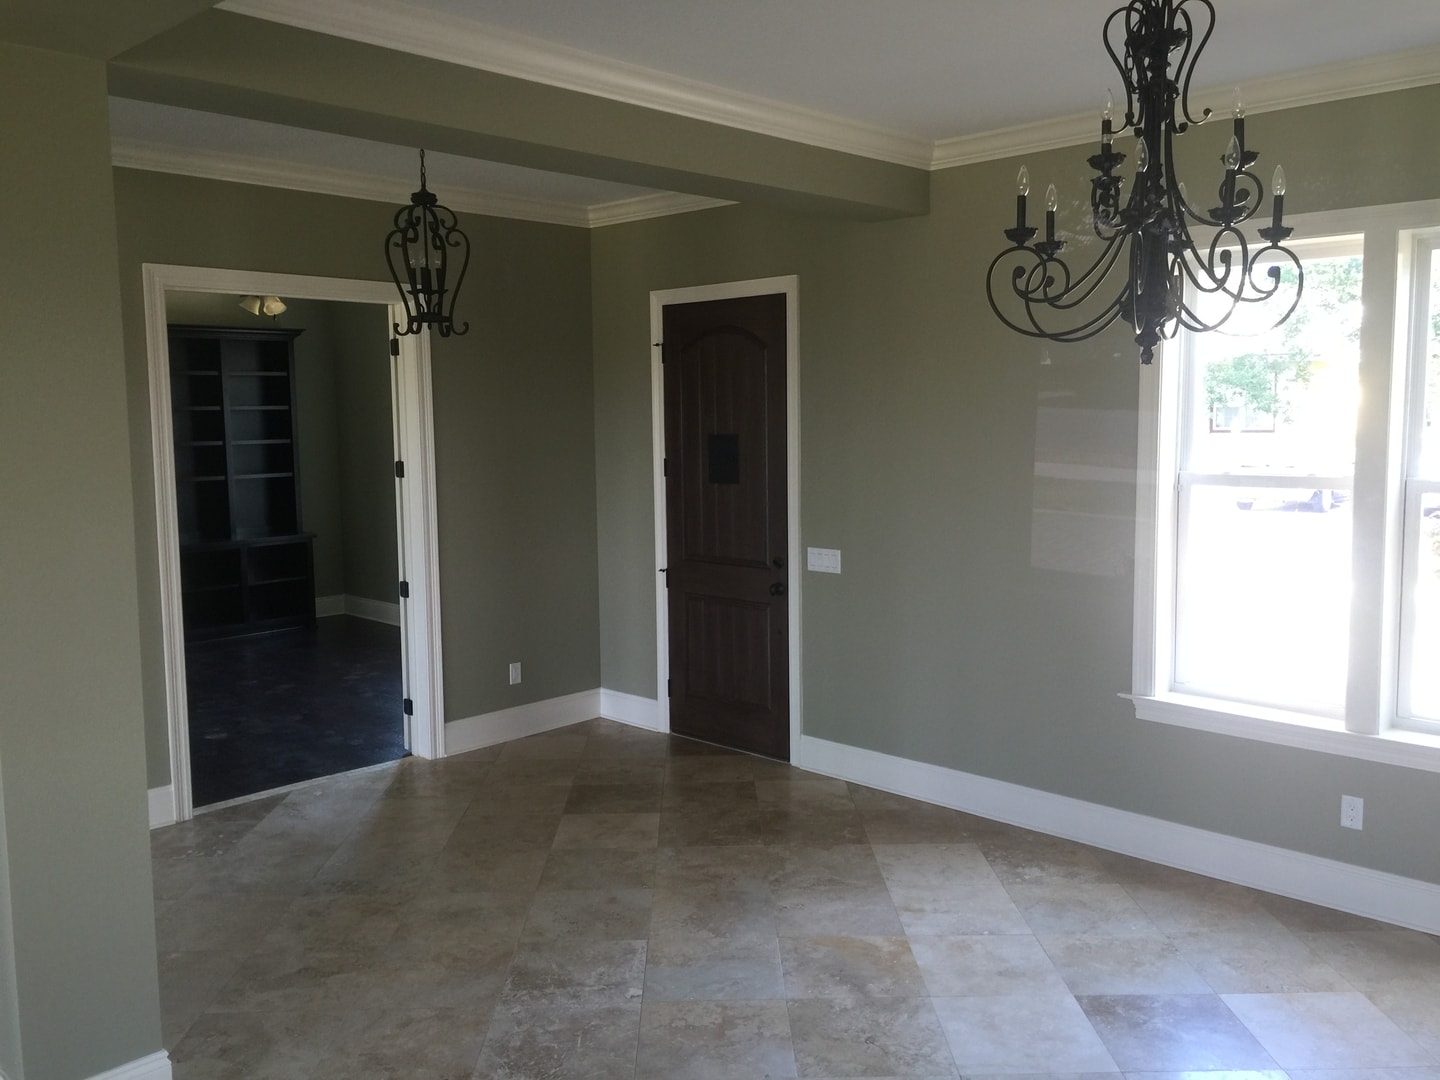
Dining Room — Sage & Wrought Iron
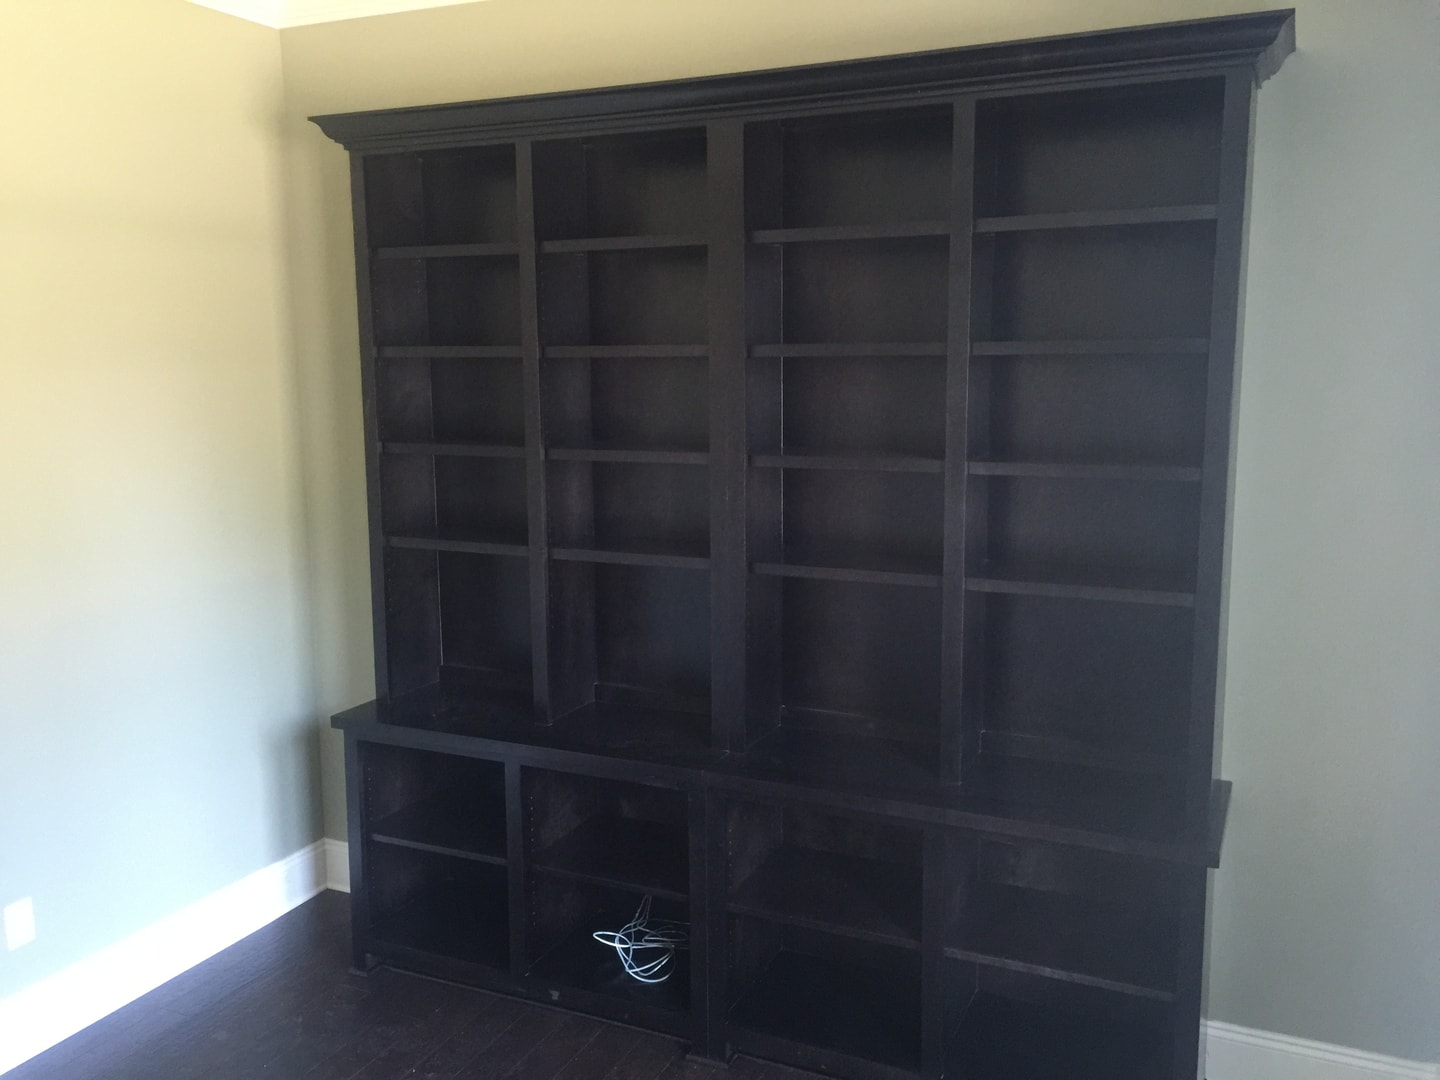
Custom Built-in Bookcase — Dark Wood
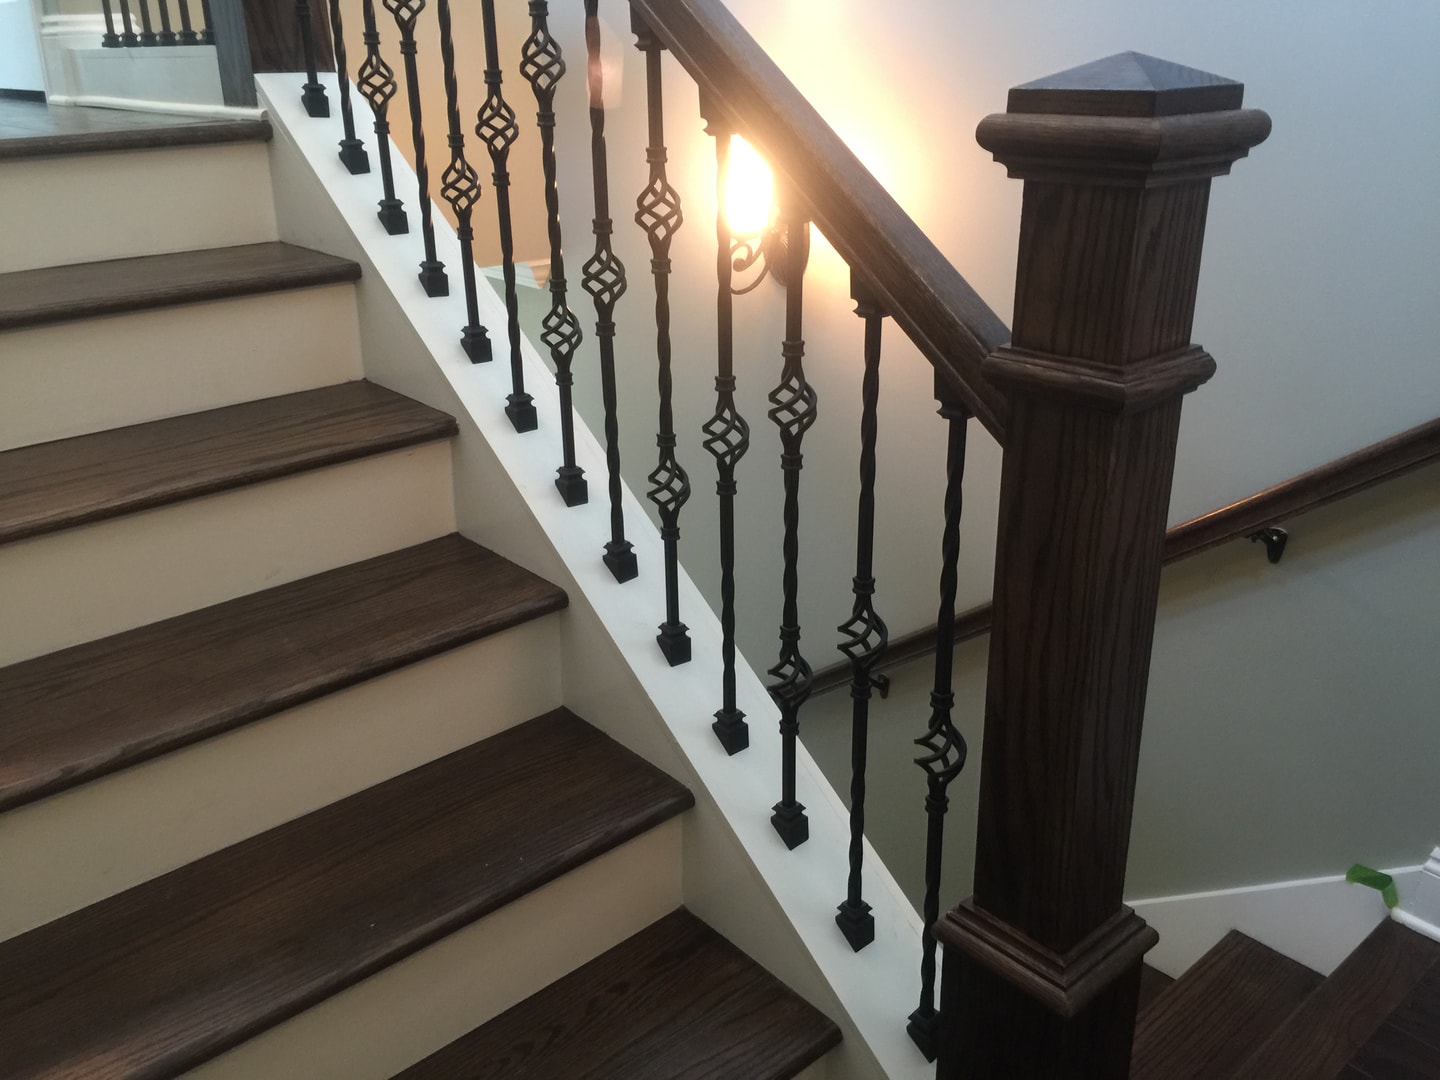
Staircase — Ornate Ironwork Balusters
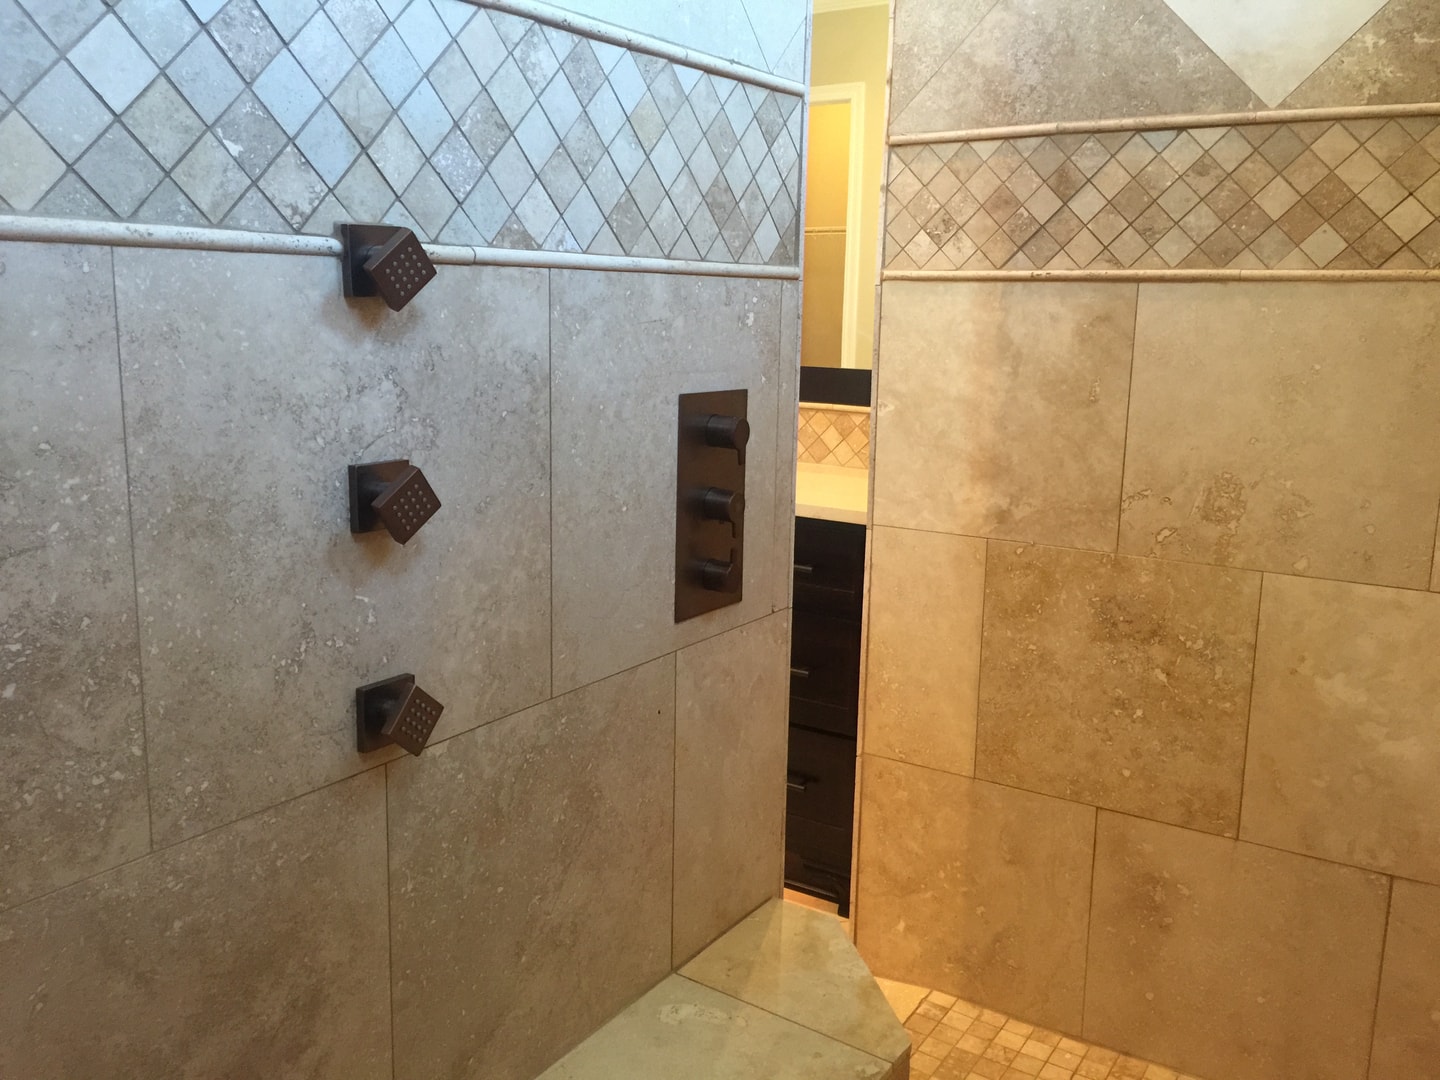
Master Shower — Travertine & Body Jets
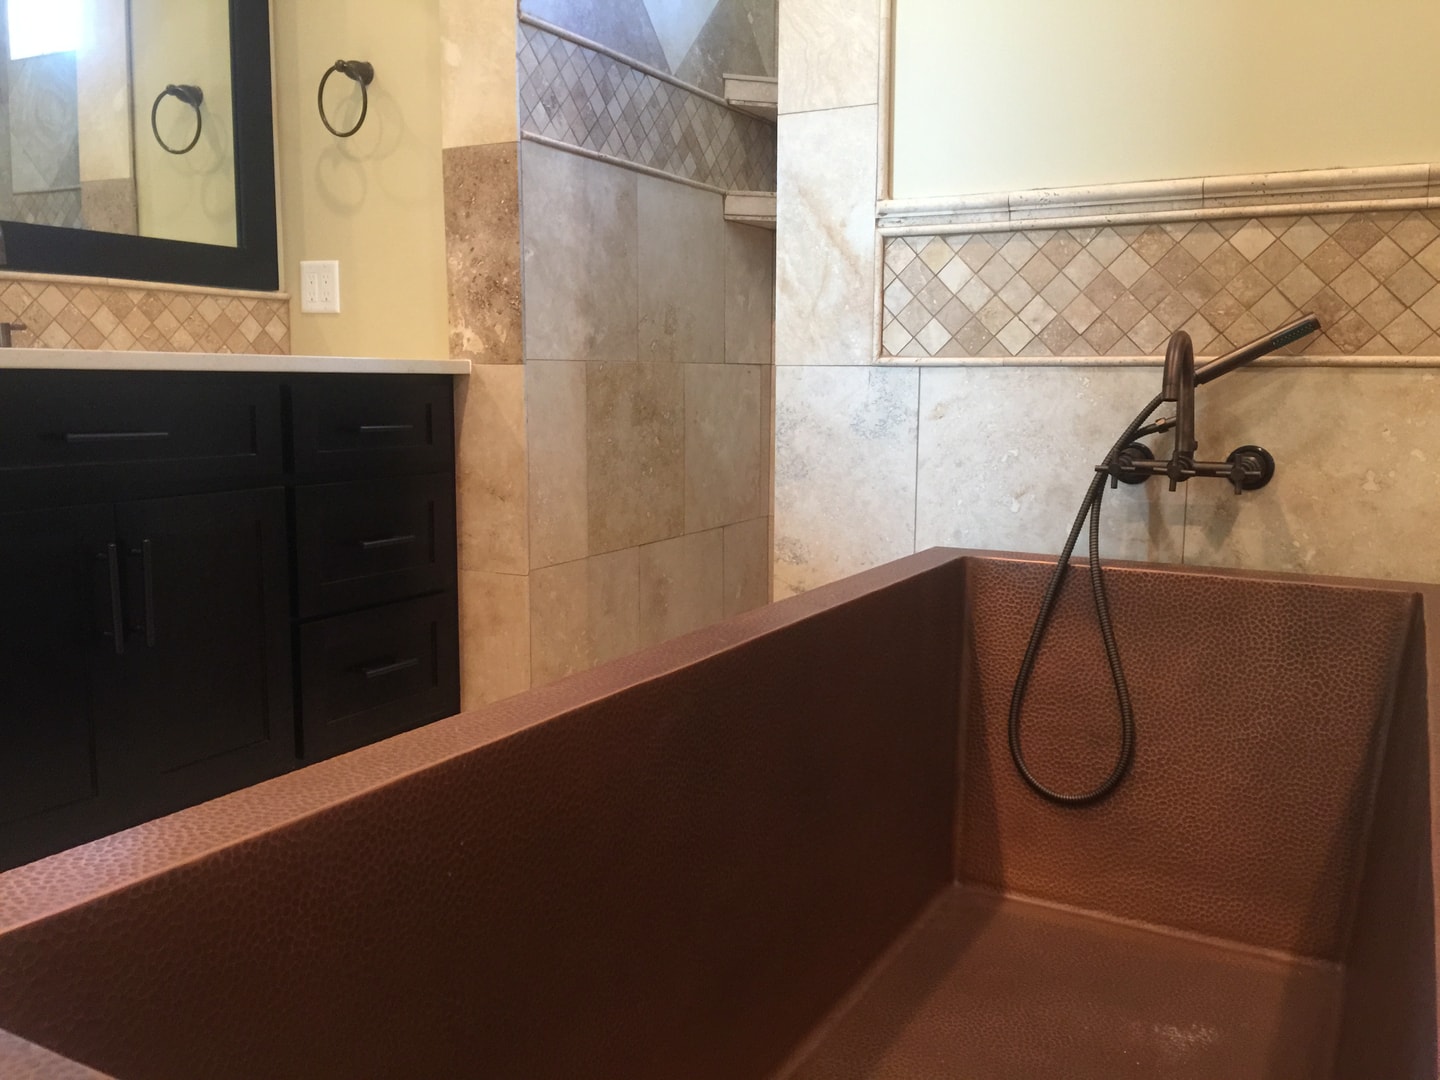
Copper Soaking Tub — Close-up Detail
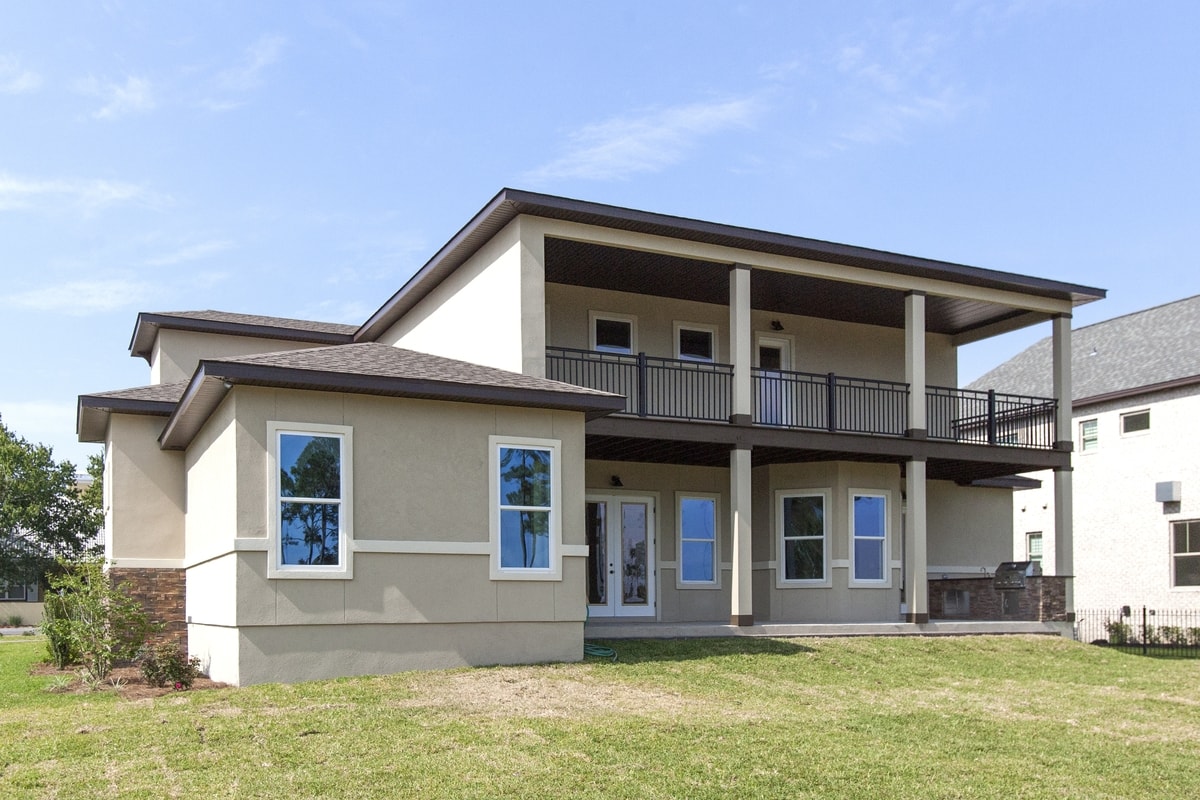
Custom Home — Rear Balcony & Covered Porch
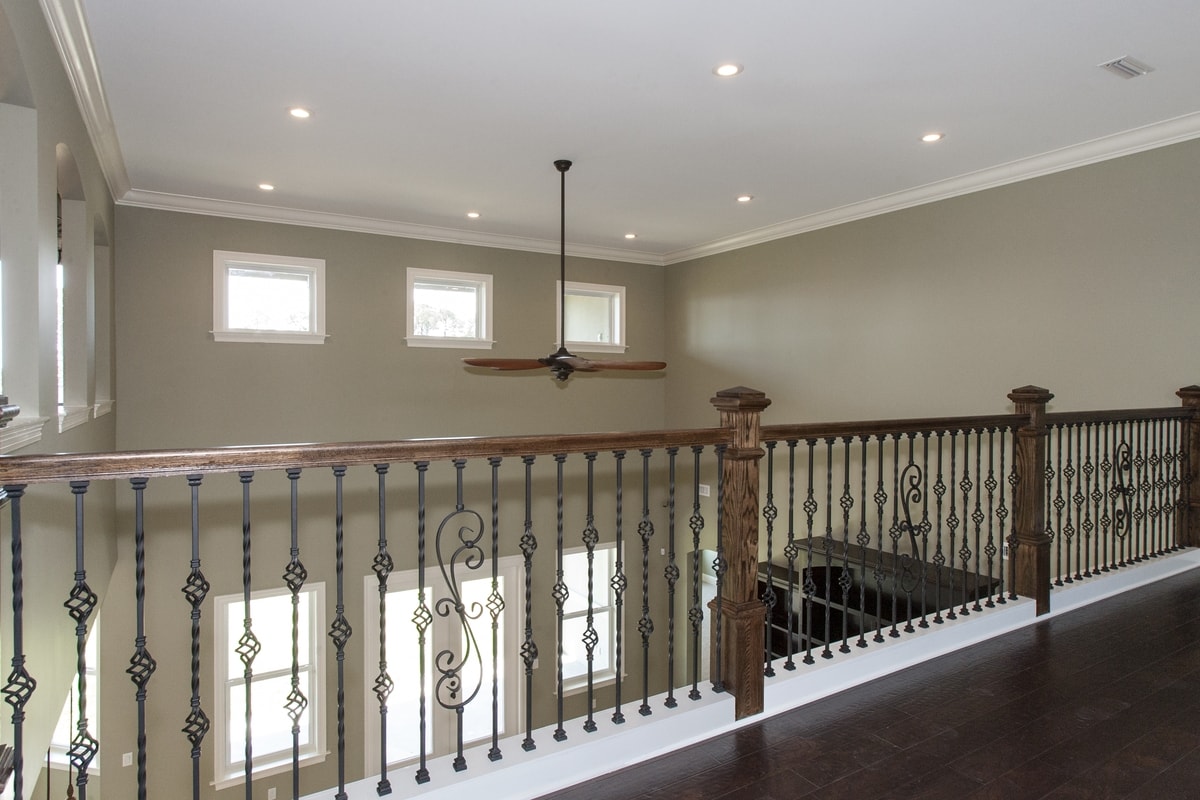
Loft Hallway — Ornate Ironwork Railing
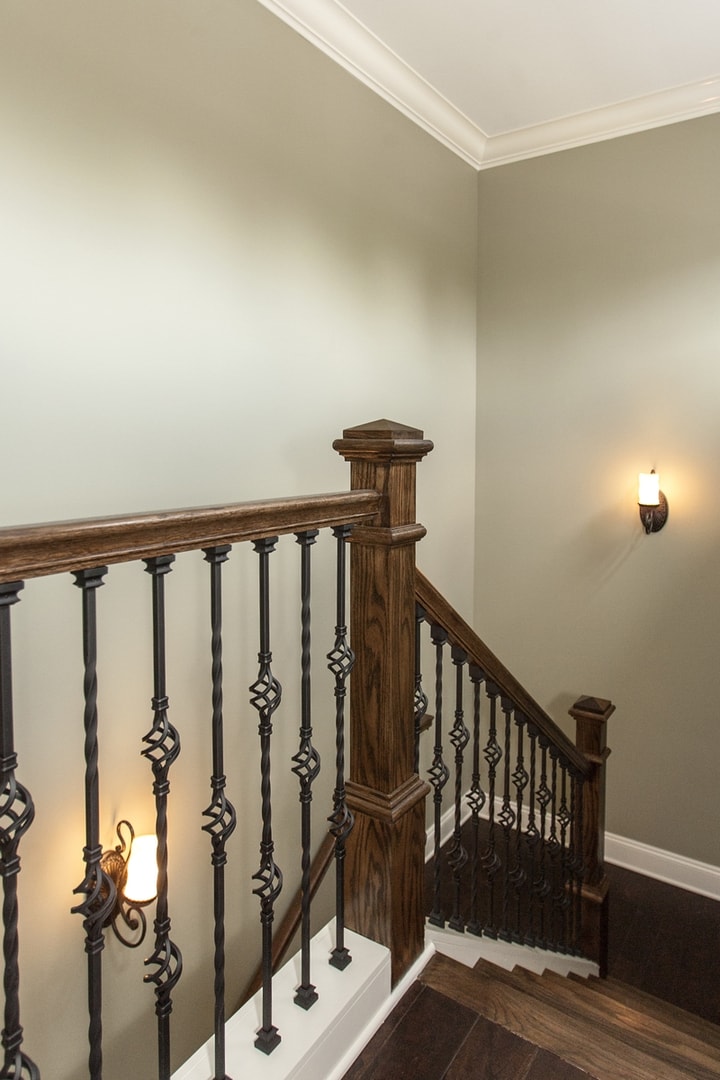
Staircase Landing — Basket-Twist Ironwork
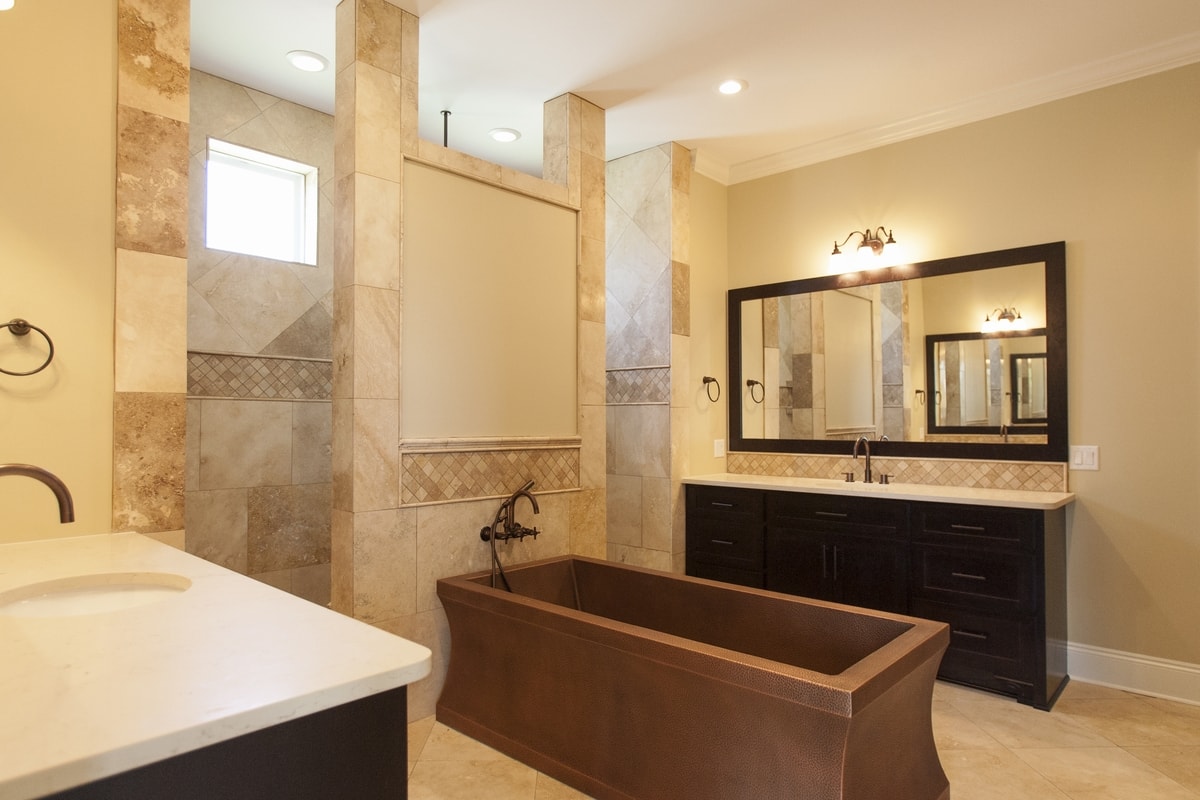
Master Bath — Copper Tub & Travertine Columns
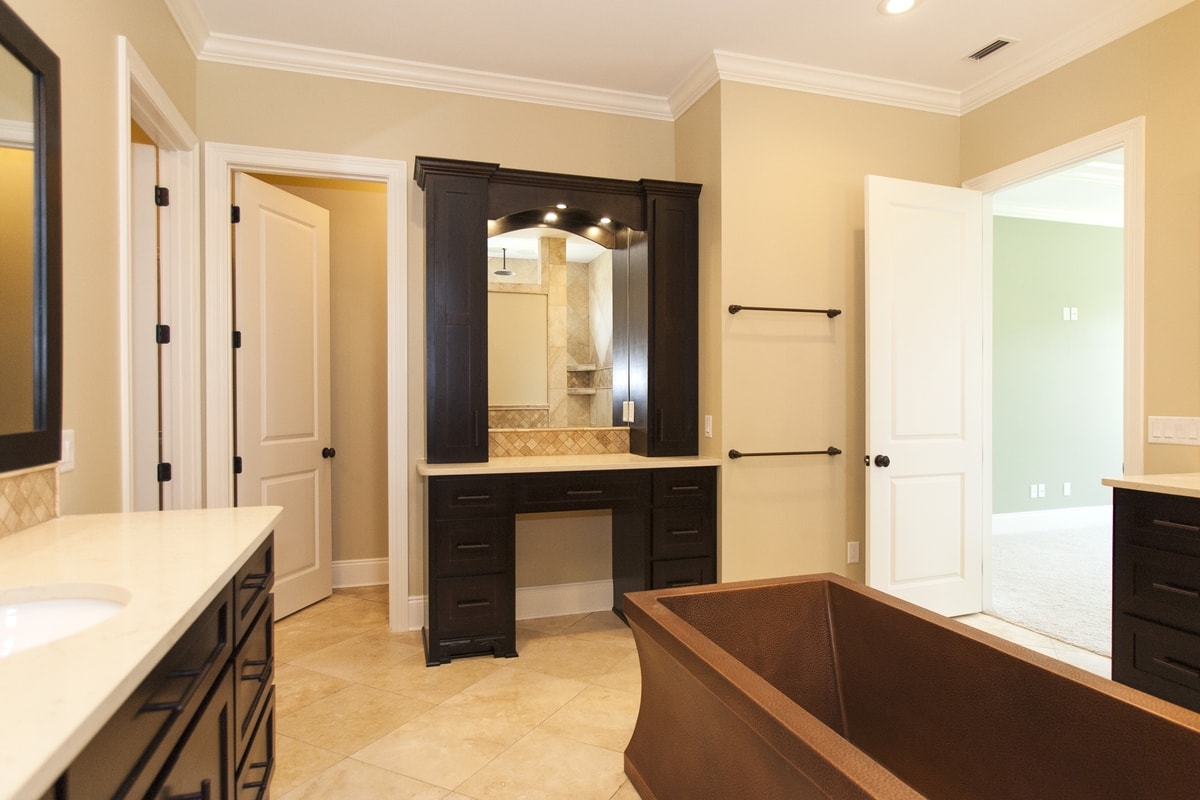
Master Bath — Built-in Vanity & Copper Tub
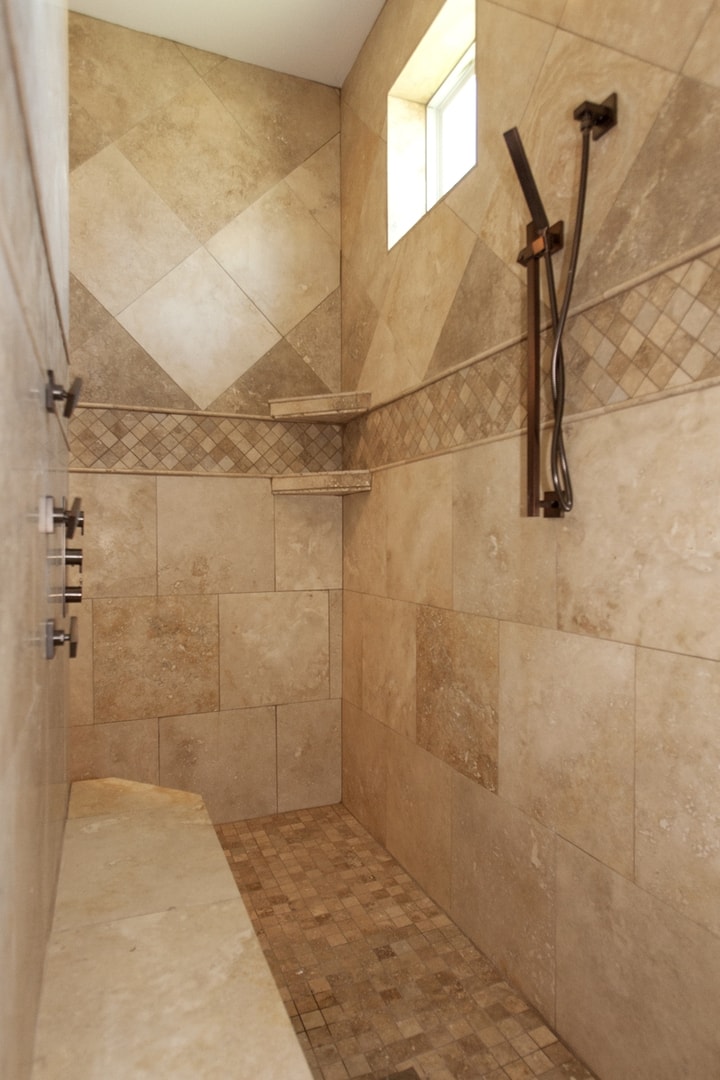
Master Shower — Travertine & Diamond Mosaic
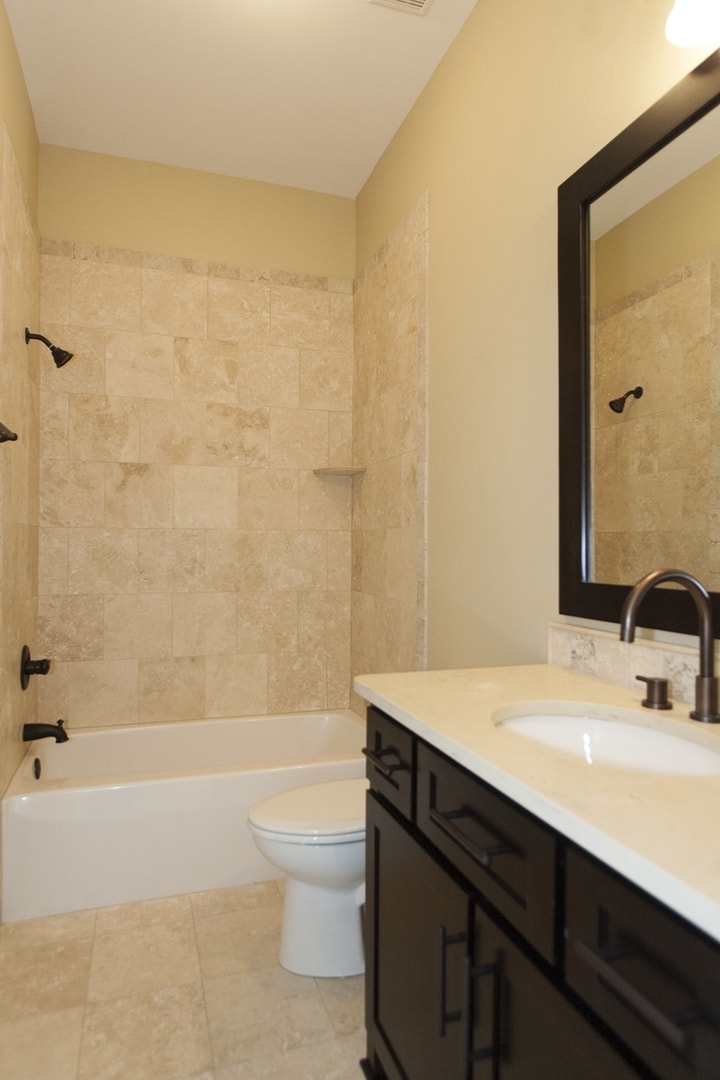
Guest Bath — Travertine & Dark Vanity
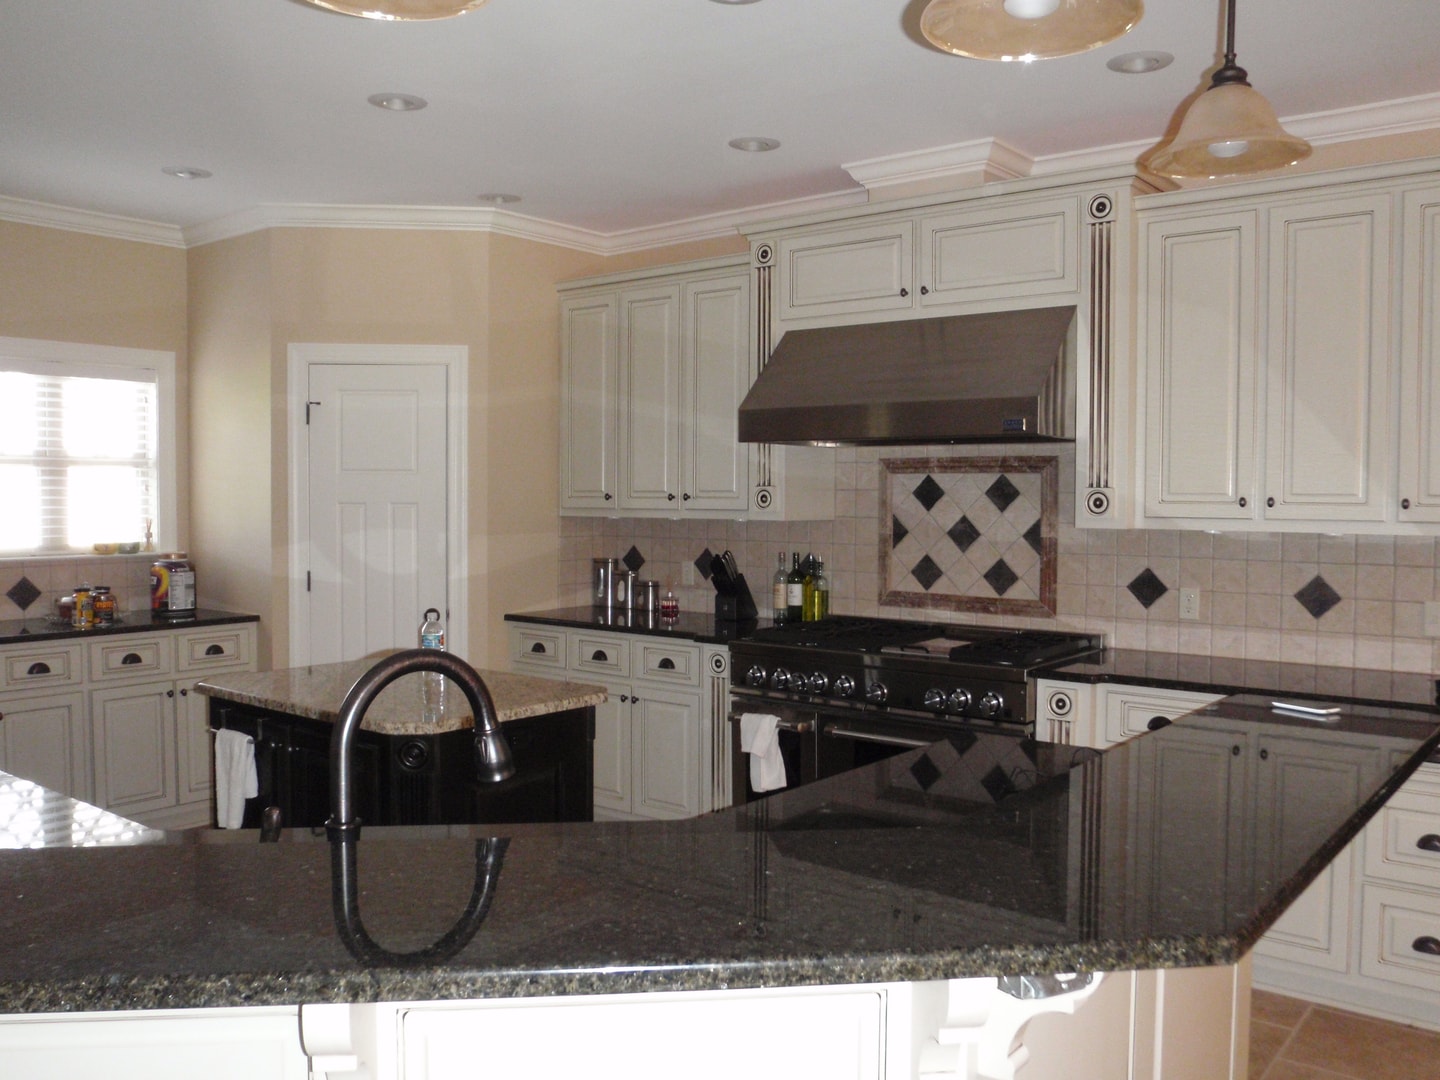
Kitchen — Cream Glazed Cabinets & Black Granite
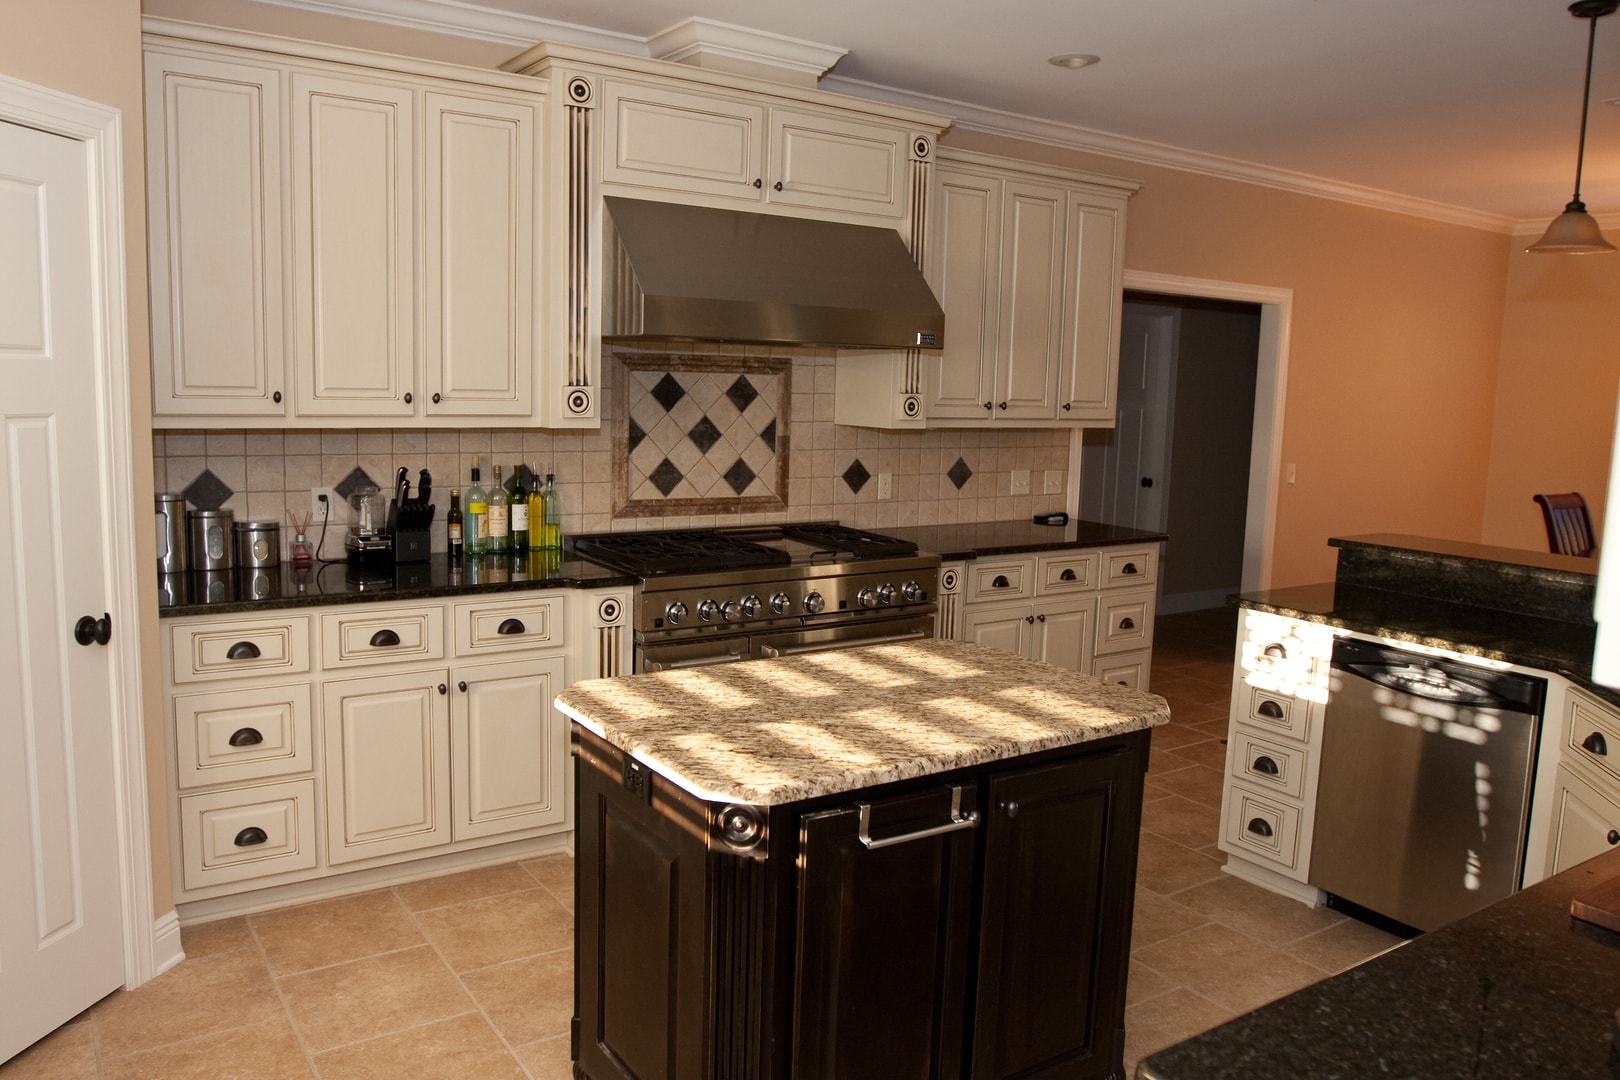
Kitchen — Island & Pro Range Detail
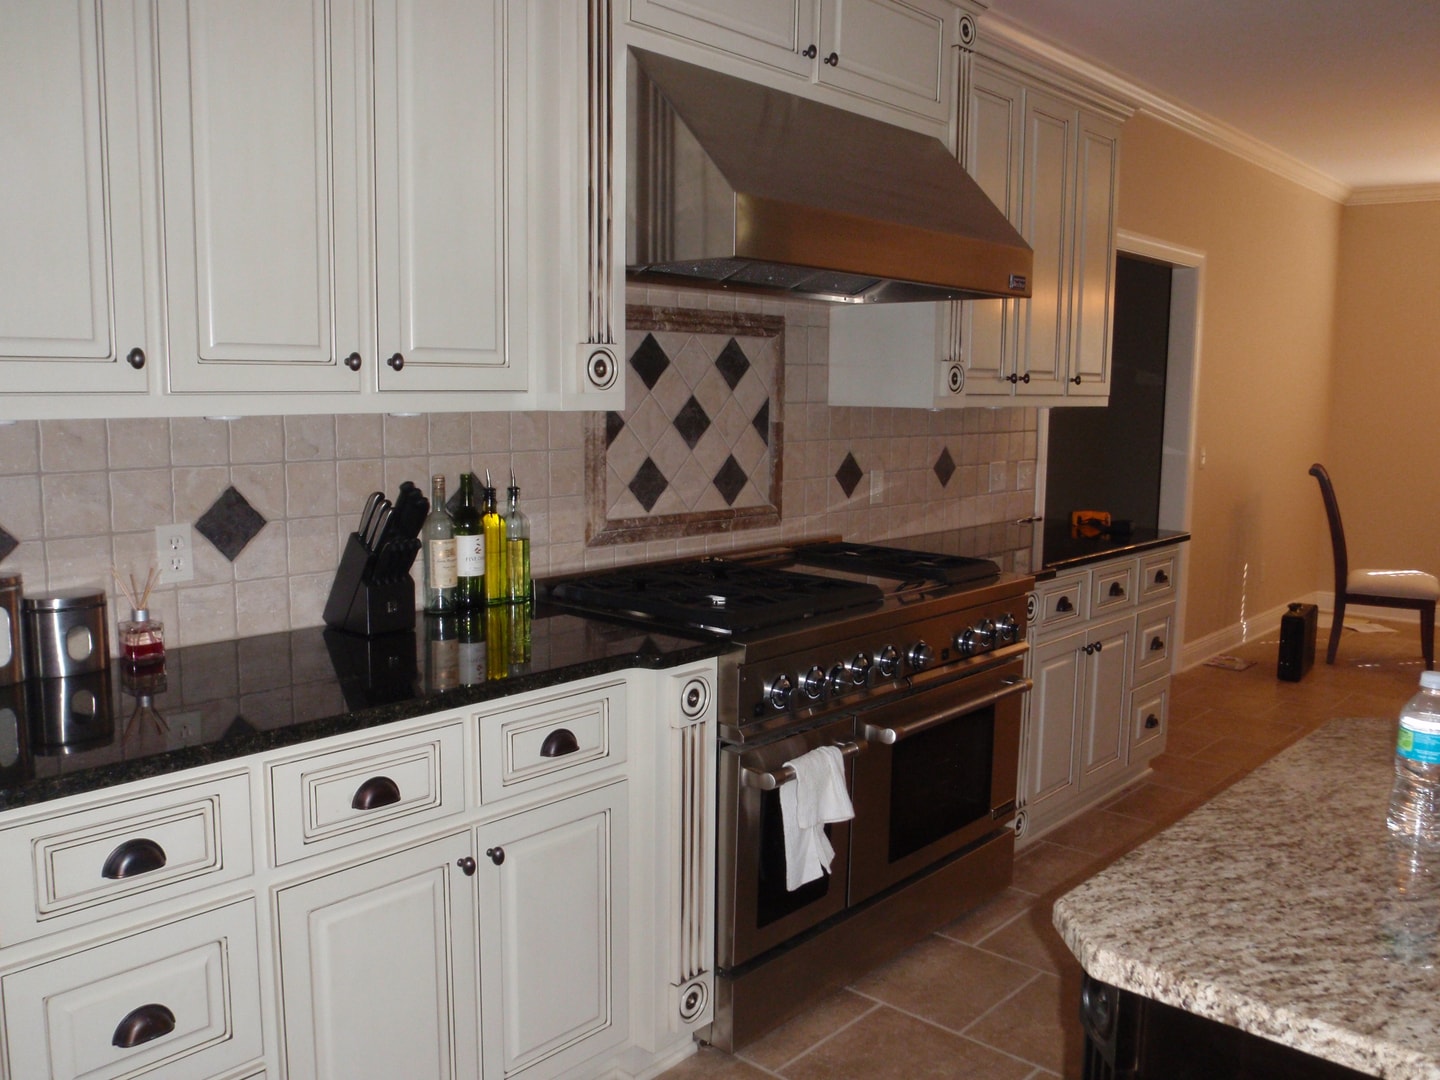
Kitchen — Range Wall & Diamond Backsplash
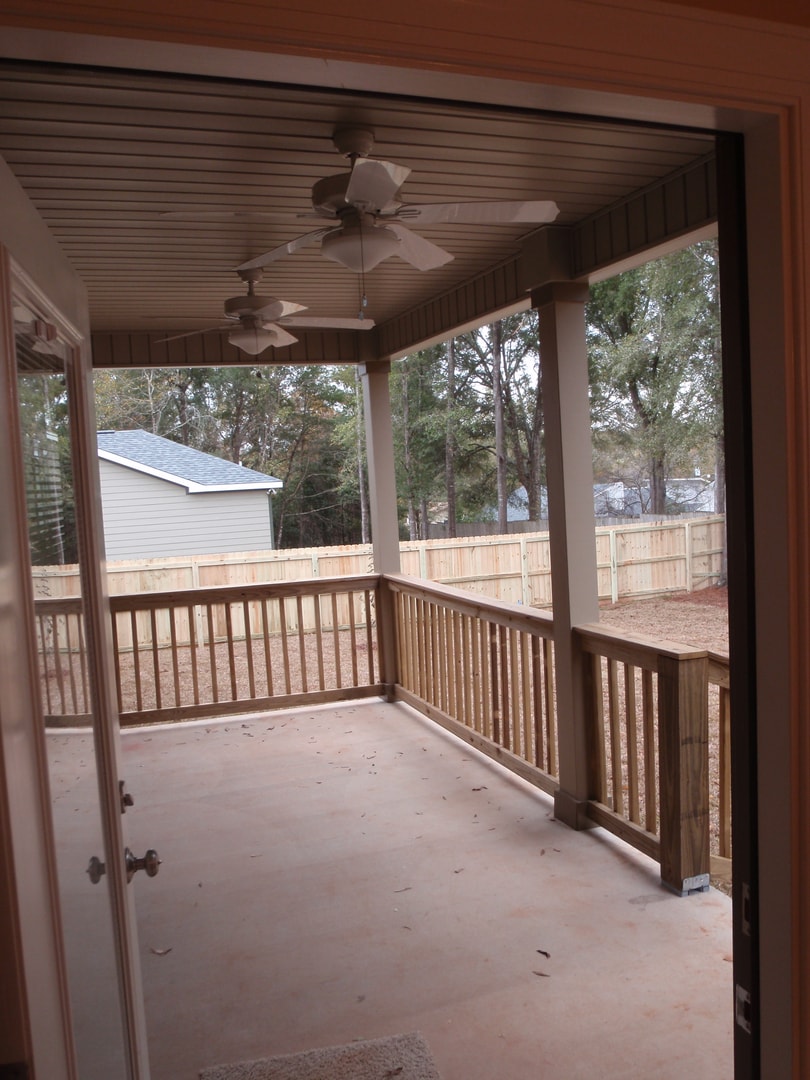
Screened Porch — Beadboard Ceiling & Fans
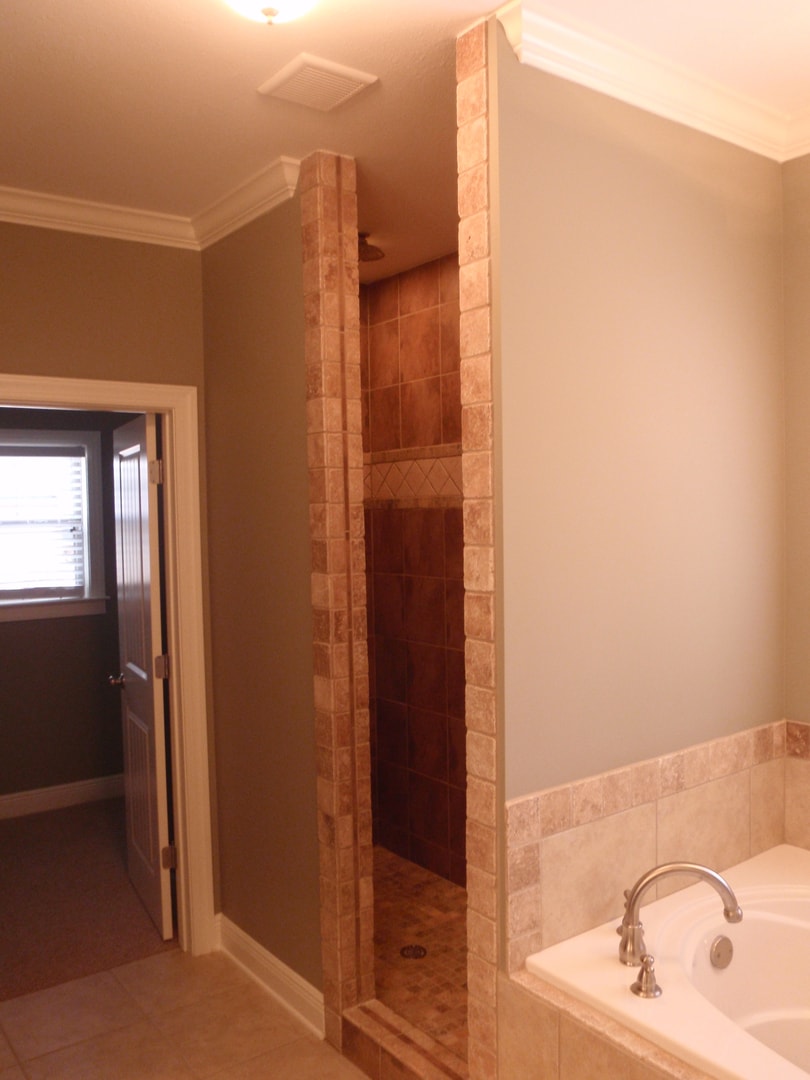
Master Bath — Shower & Soaking Tub
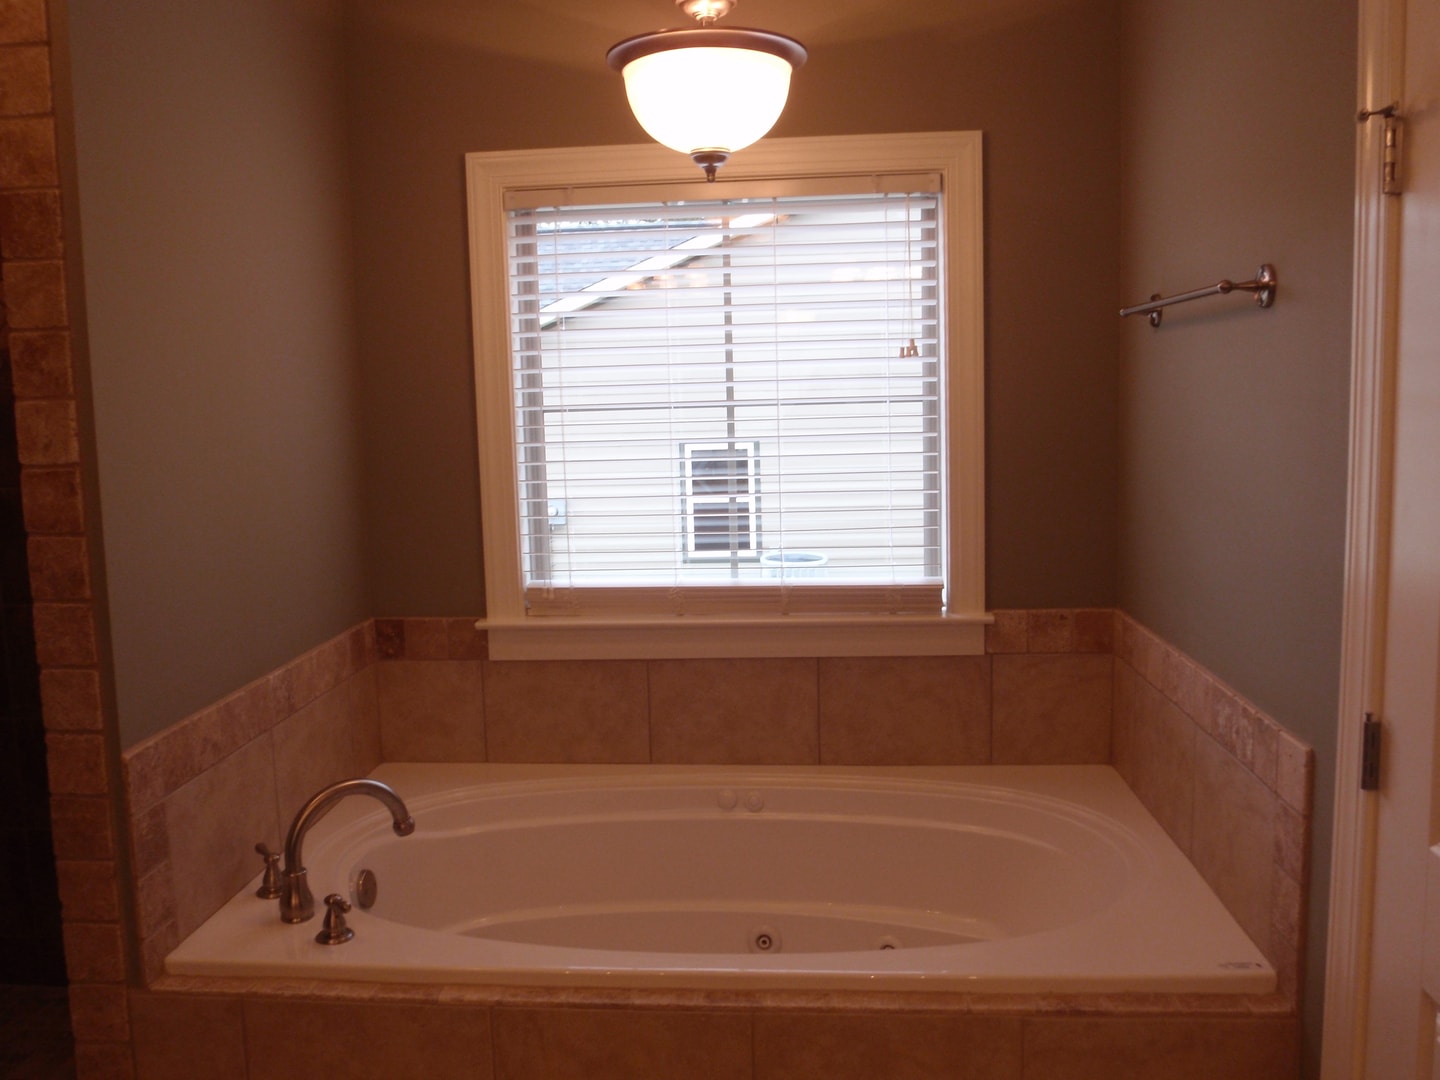
Master Bath — Soaking Tub & Window
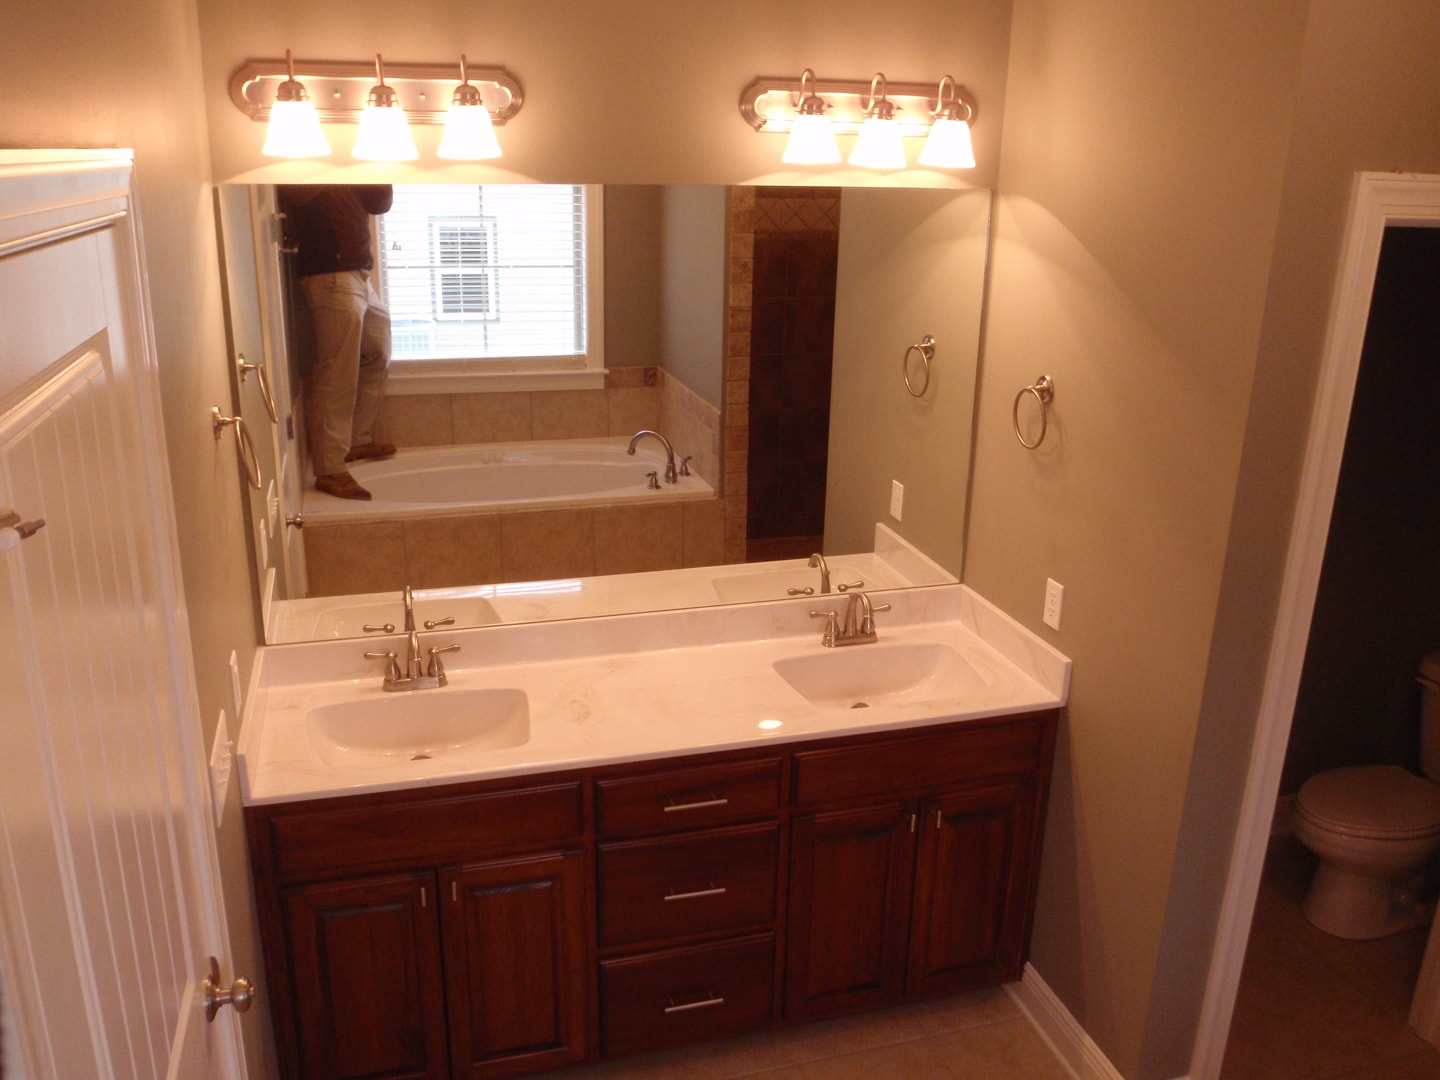
Master Bath — Double Vanity & Cherry Cabinetry
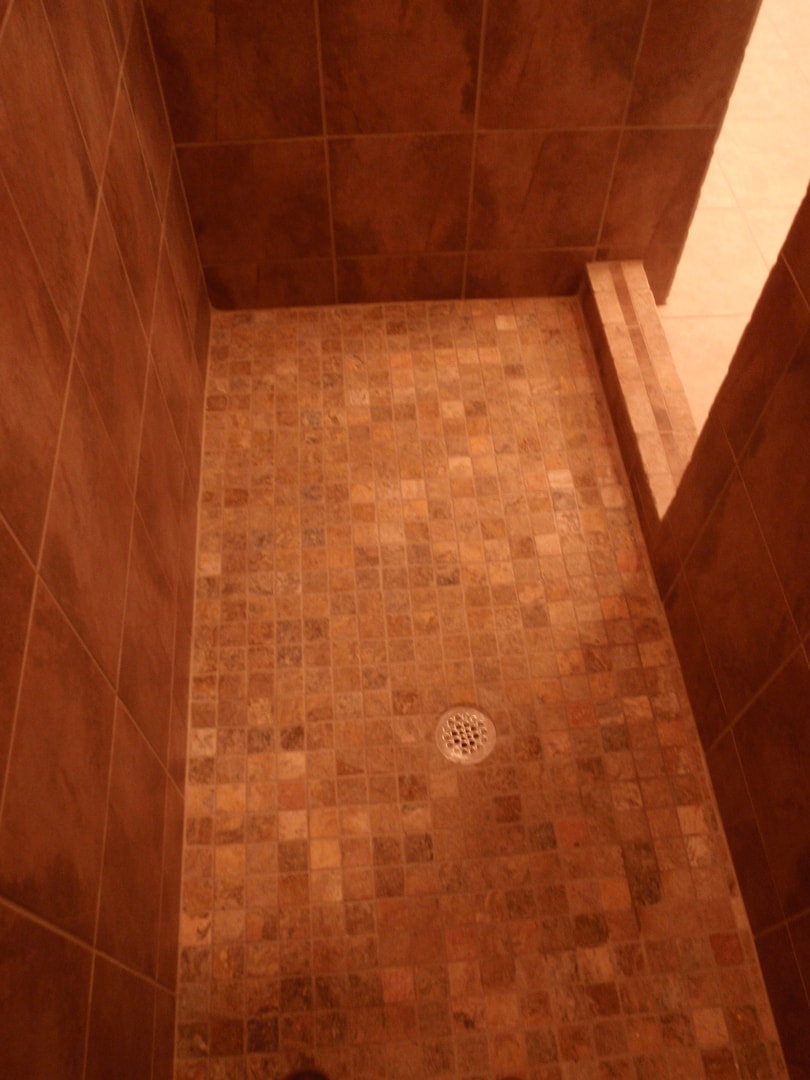
Shower — Terracotta Mosaic Floor
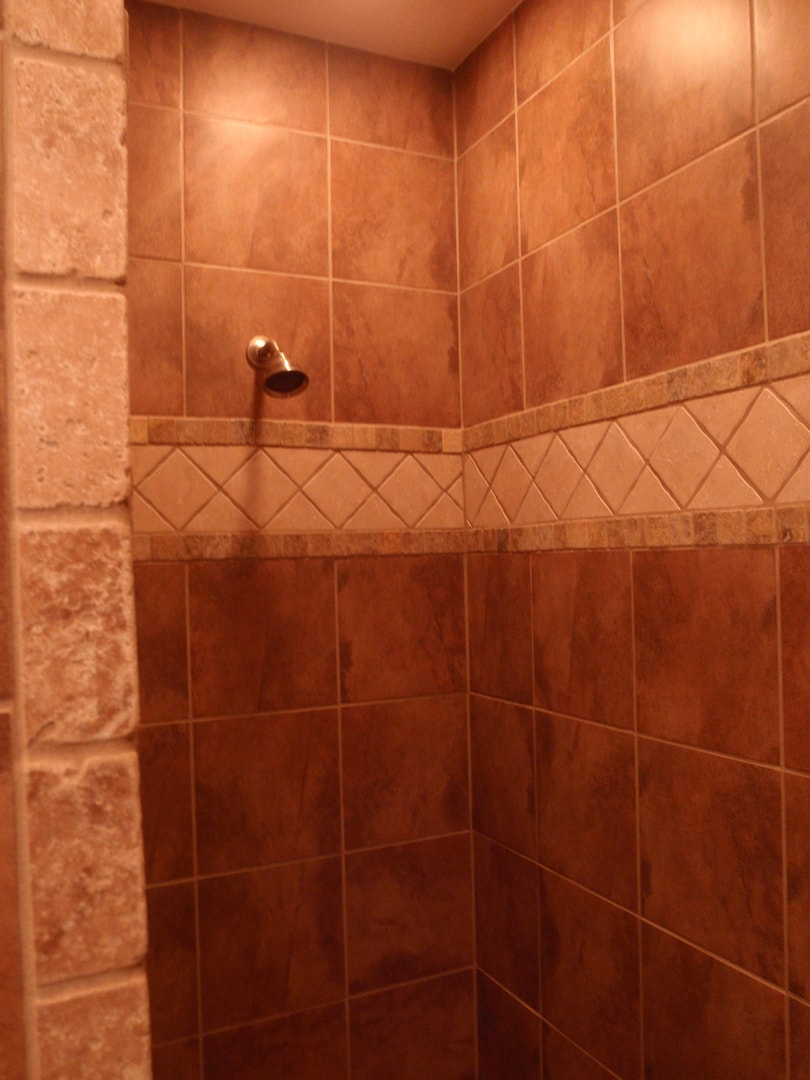
Shower — Terracotta & Diamond Border
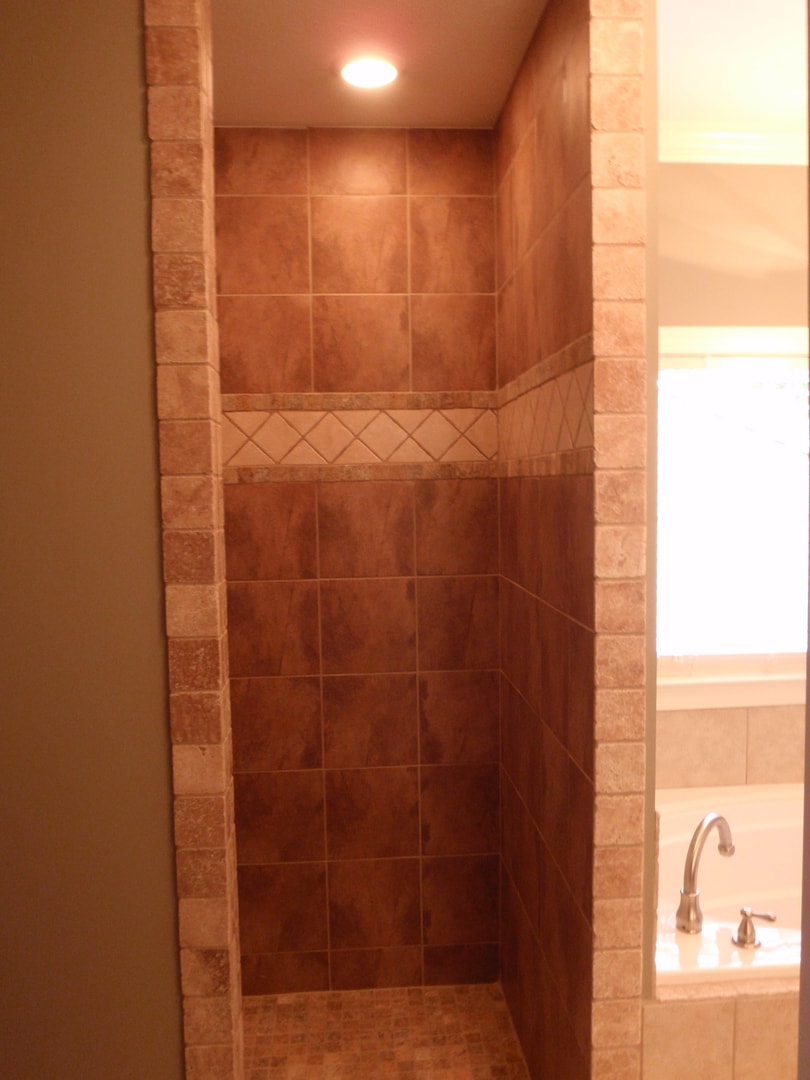
Shower Entry — Stacked Stone Surround
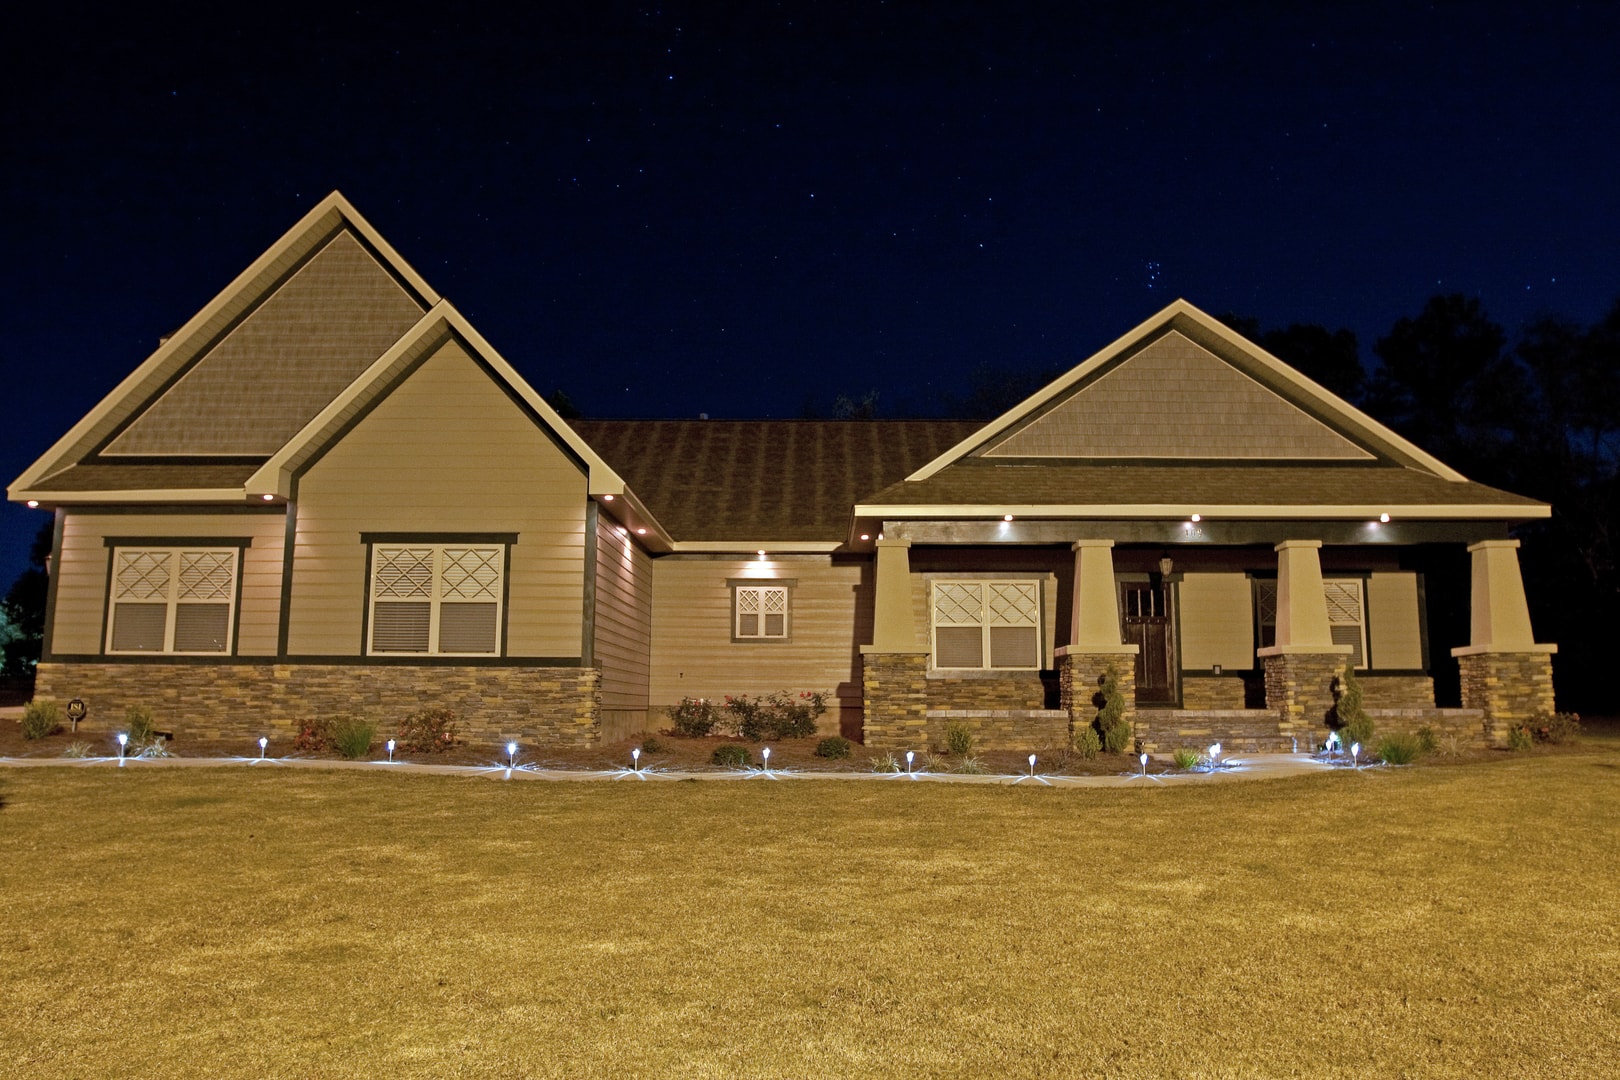
Craftsman Home — Night Exterior
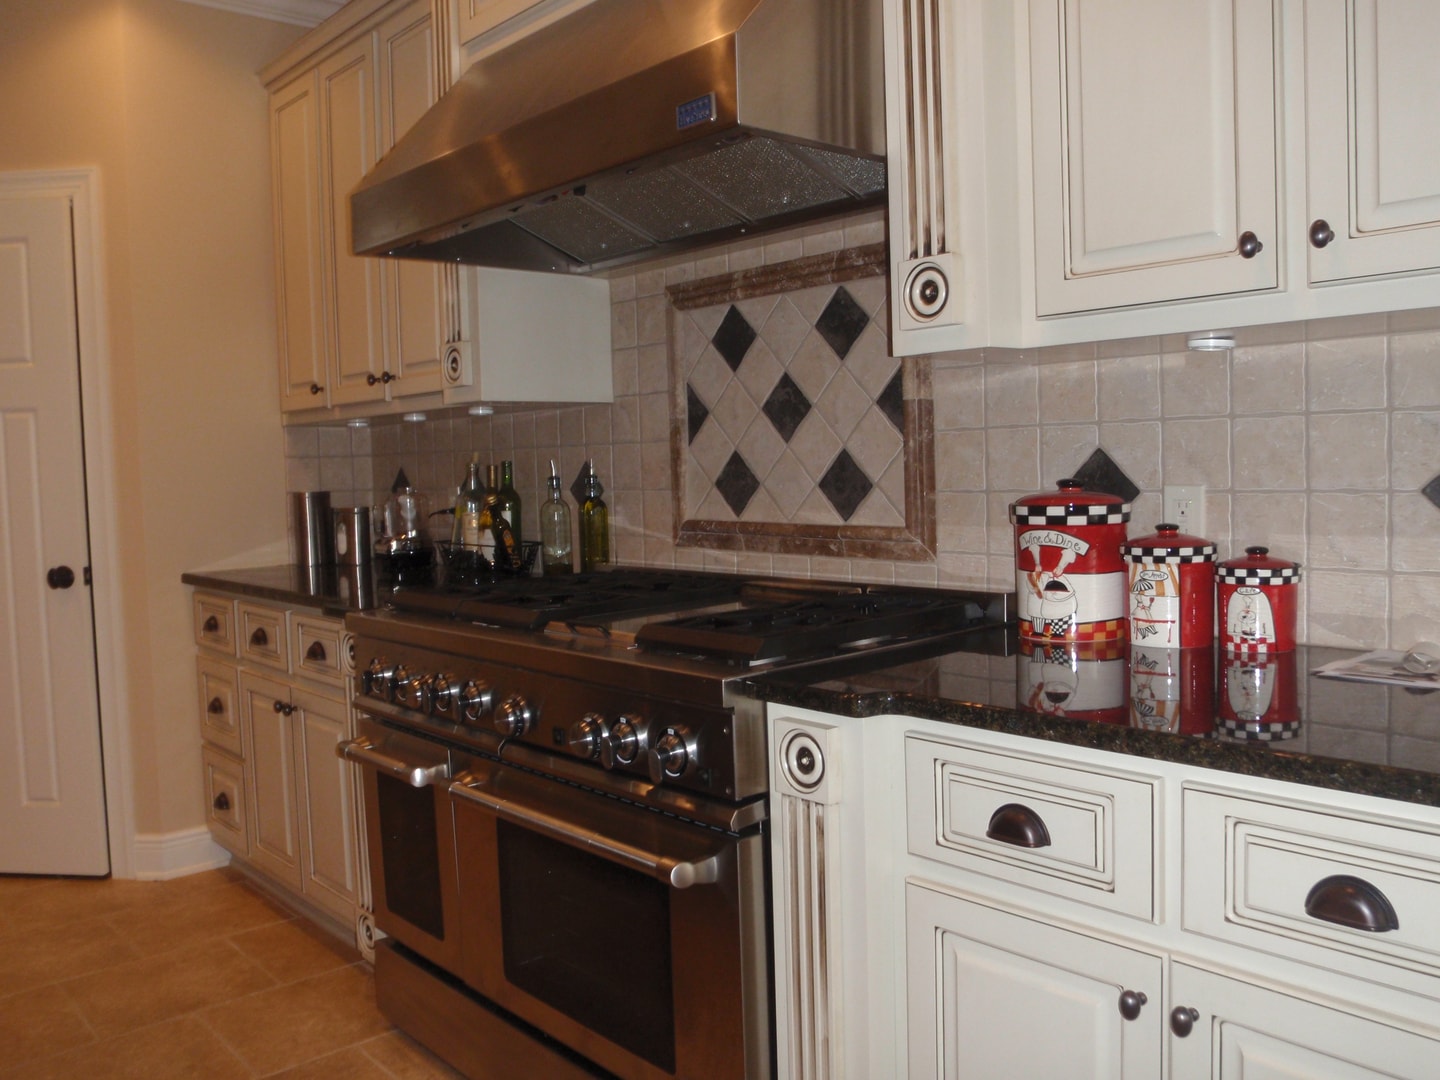
Kitchen — Pro Range & Diamond Tile
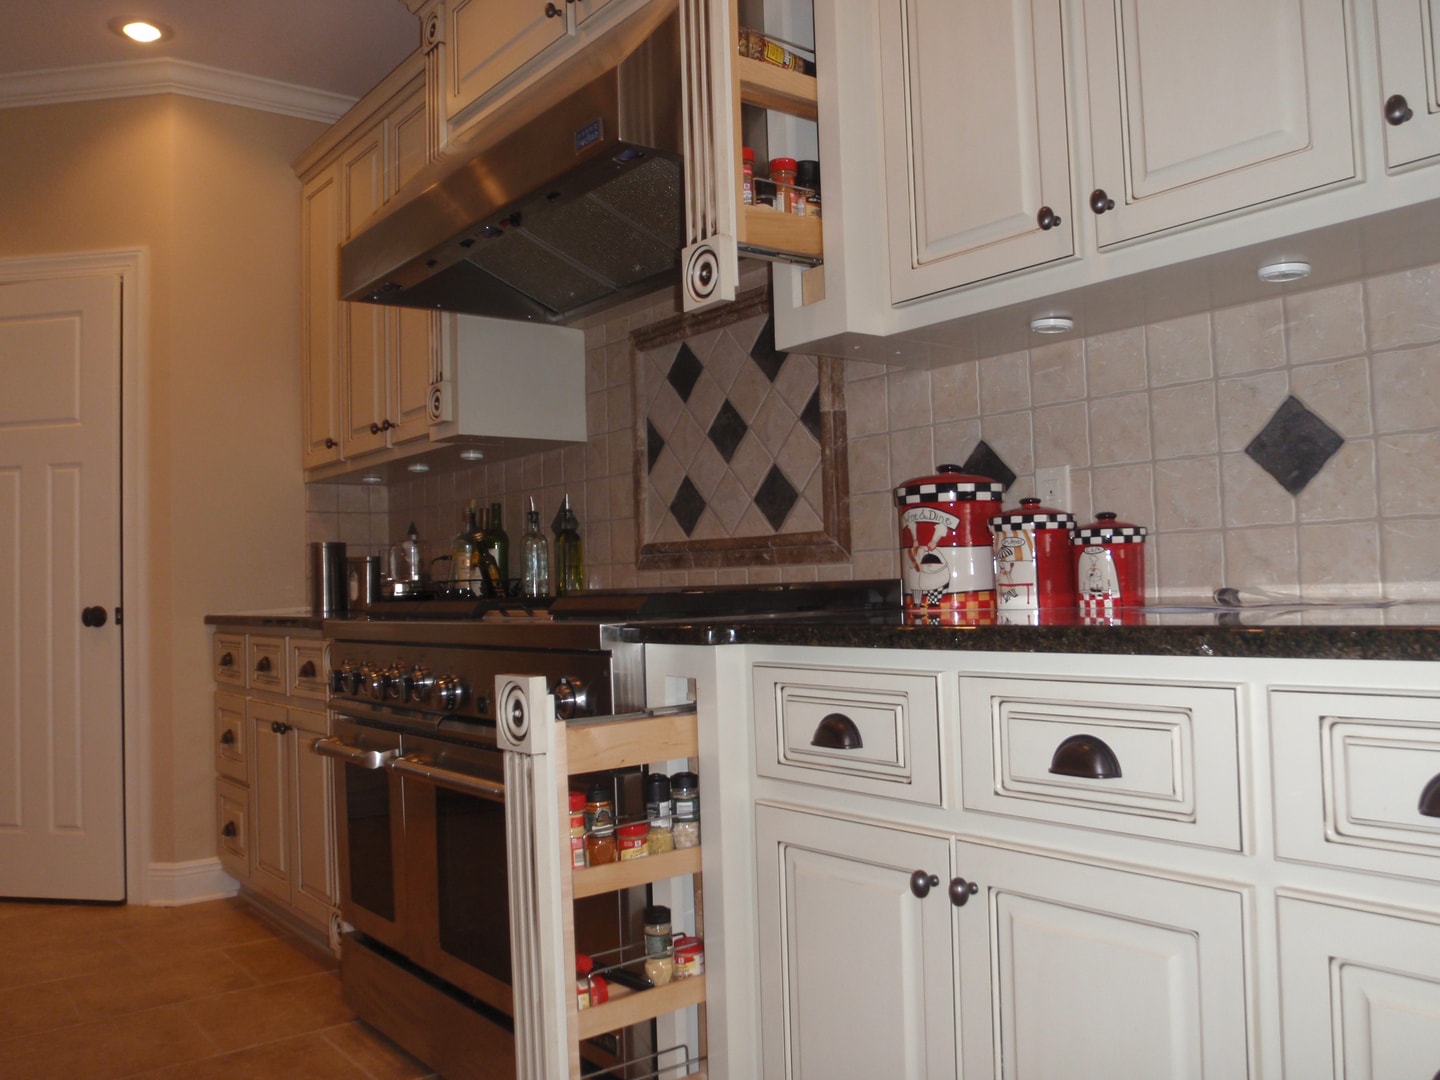
Kitchen — Pull-out Spice Rack Detail
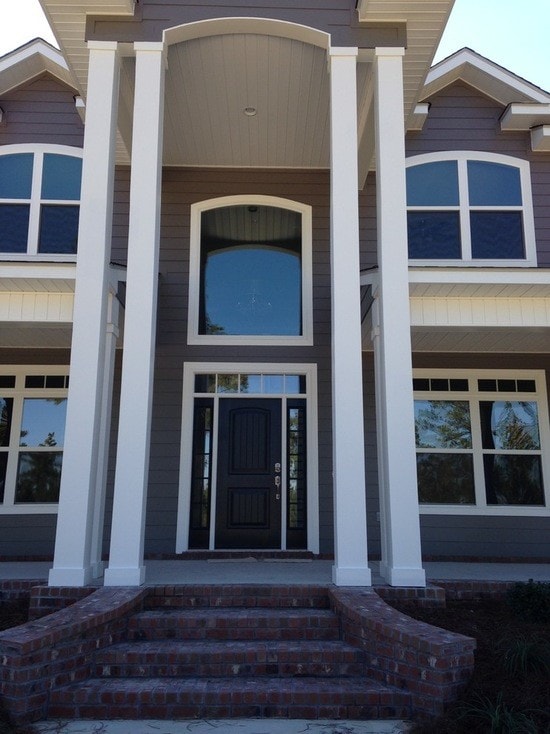
Custom Home — Two-Story Entry
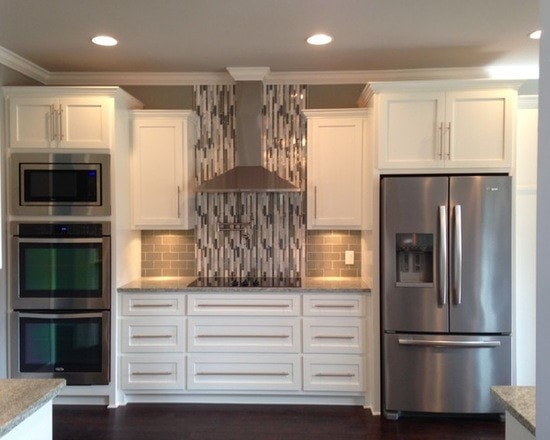
Kitchen — Appliance Wall & Glass Tile
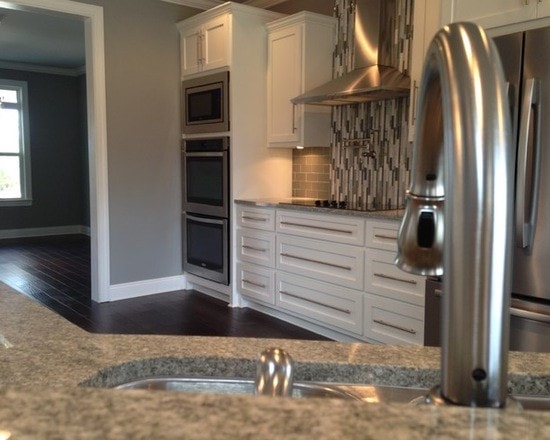
Kitchen — Island View to Appliance Wall
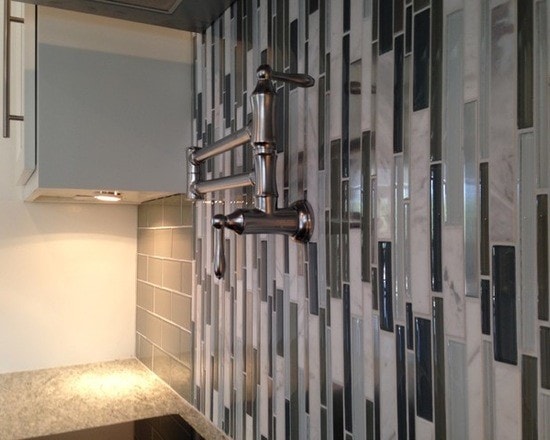
Kitchen — Pot Filler & Glass Tile Backsplash
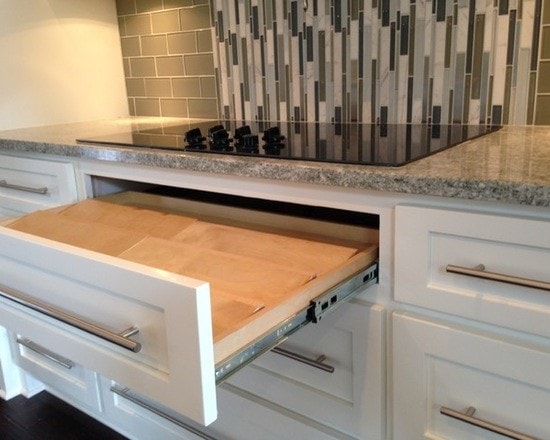
Kitchen — Pull-out Cutting Board Detail
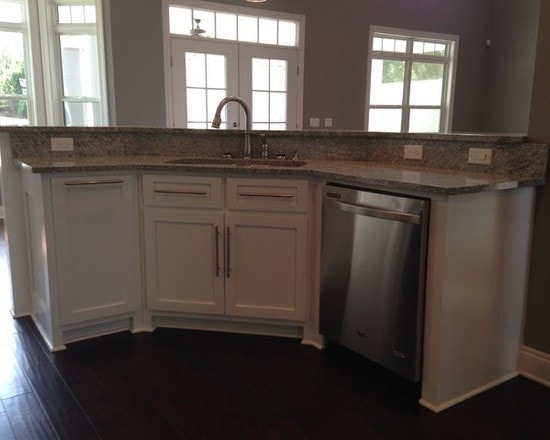
Kitchen — Curved Island & French Doors
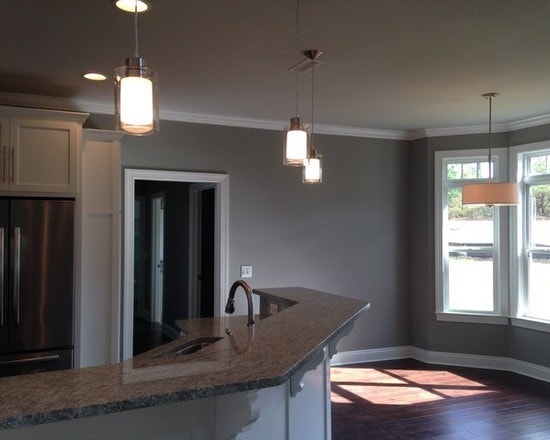
Kitchen — Island Pendants & Bay Window
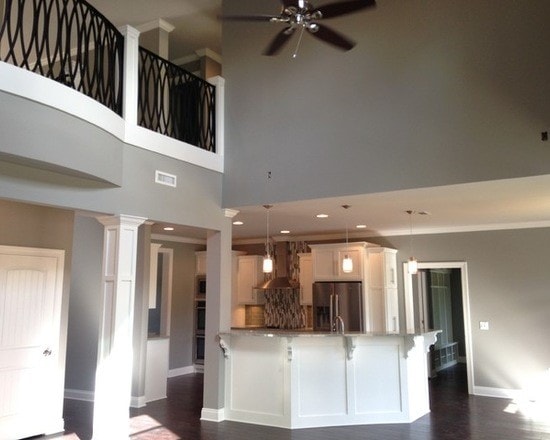
Great Room — Open Plan with Kitchen
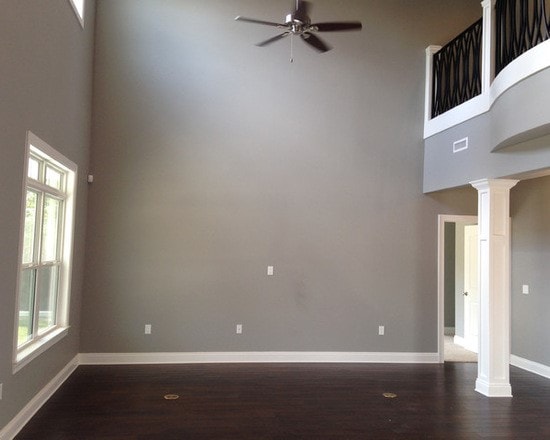
Great Room — Two-Story with Loft Railing
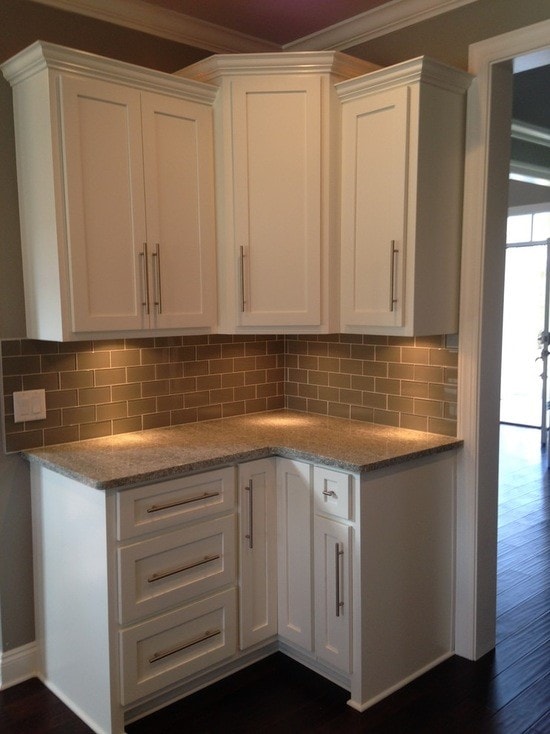
Kitchen — Corner Cabinets & Bronze Tile
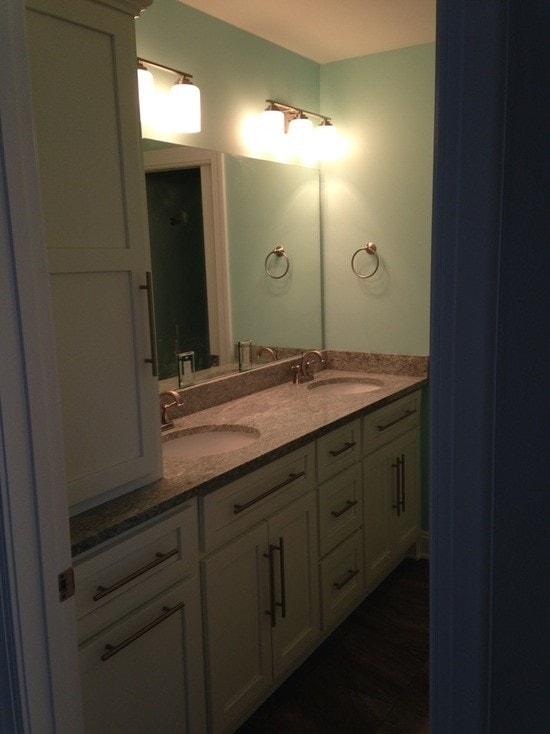
Bath — Double Vanity & Teal Walls
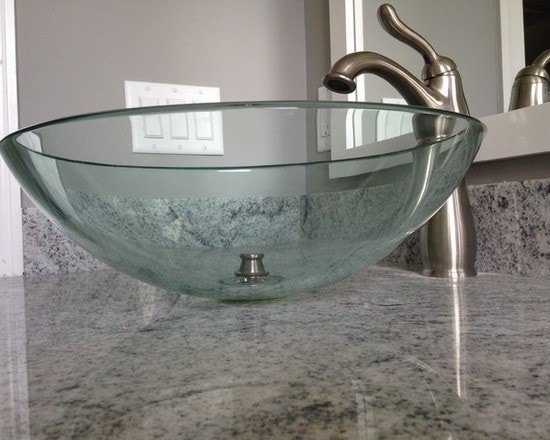
Bath — Glass Vessel Sink Detail
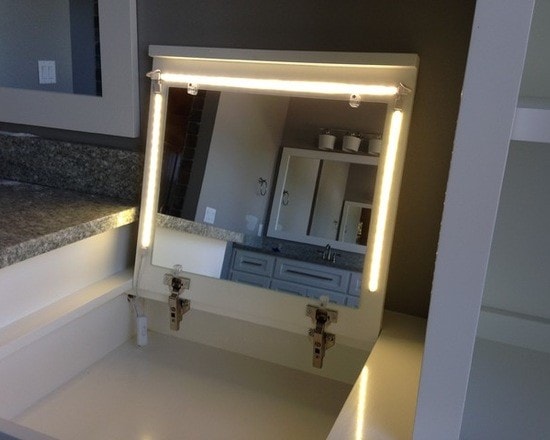
Bath — LED Vanity Mirror
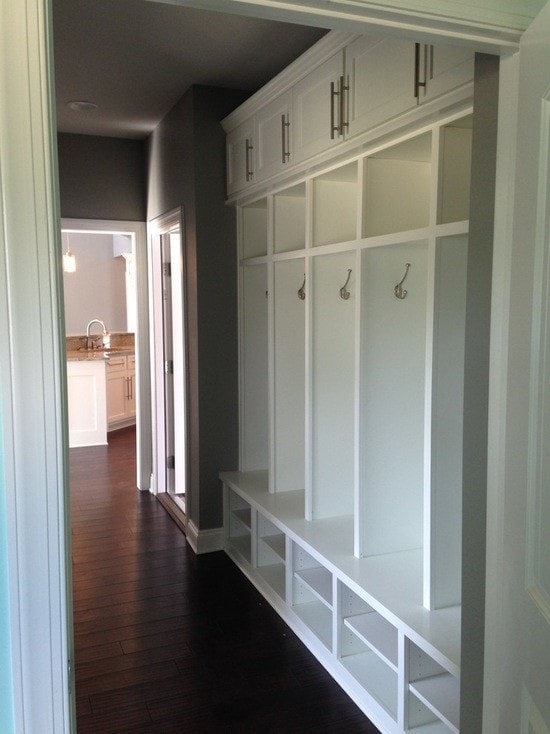
Mudroom — Built-in Locker System
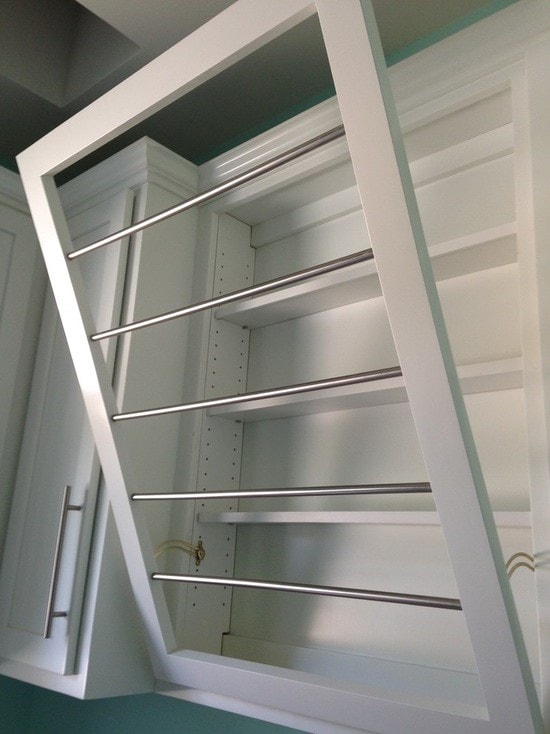
Laundry — Pull-out Drying Rack
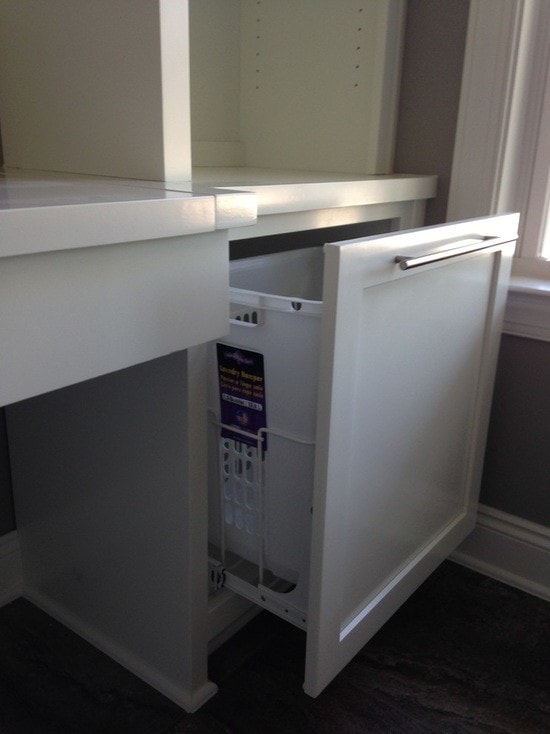
Laundry — Pull-out Hamper Detail
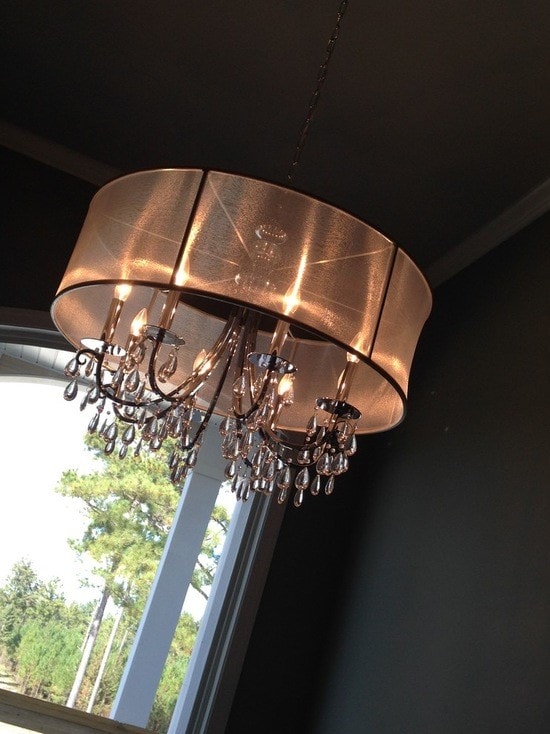
Dining — Copper Drum Chandelier
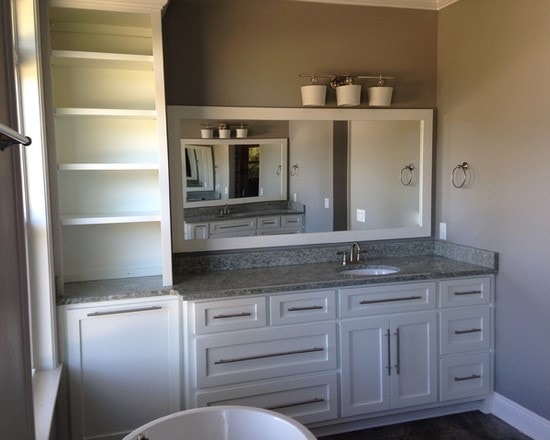
Master Bath — Vanity & Freestanding Tub
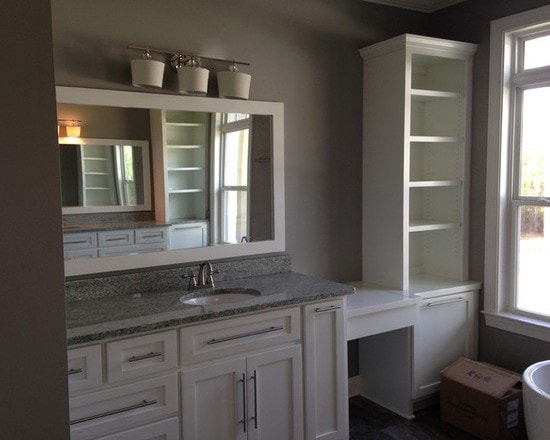
Master Bath — Vanity Detail
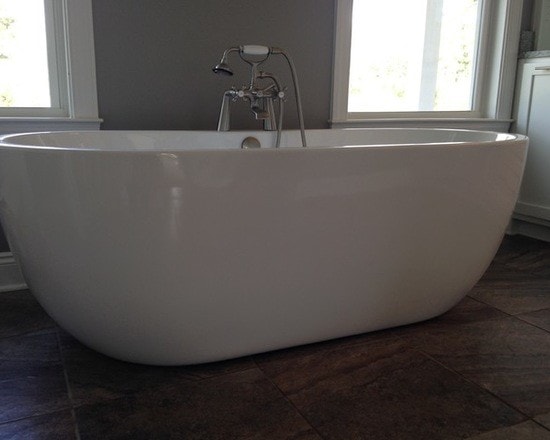
Master Bath — Freestanding Soaking Tub
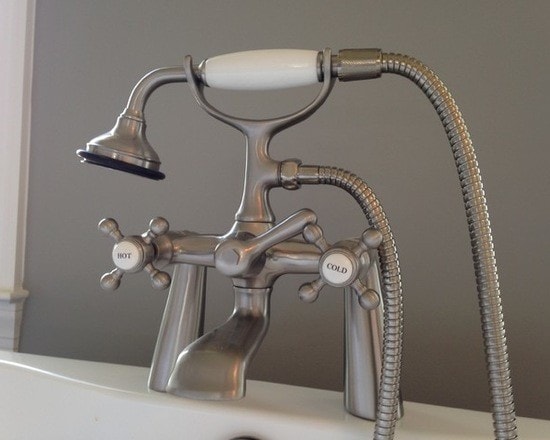
Master Bath — Vintage Tub Faucet Detail
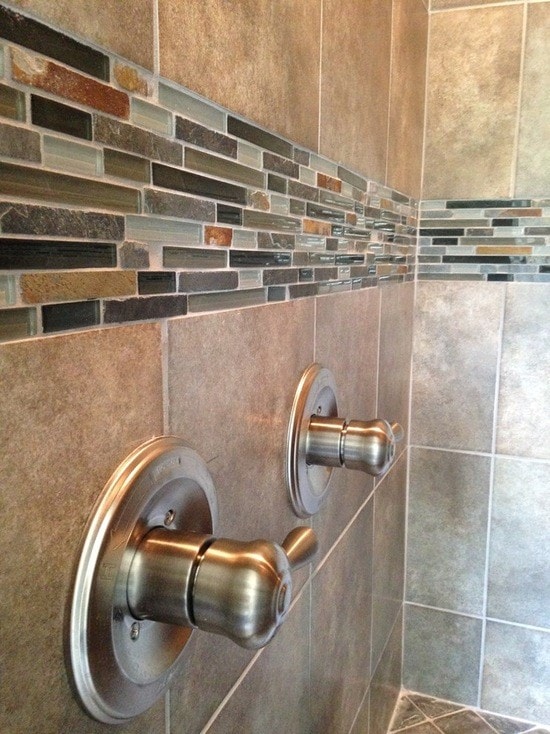
Shower — Linear Glass & Stone Mosaic Tile
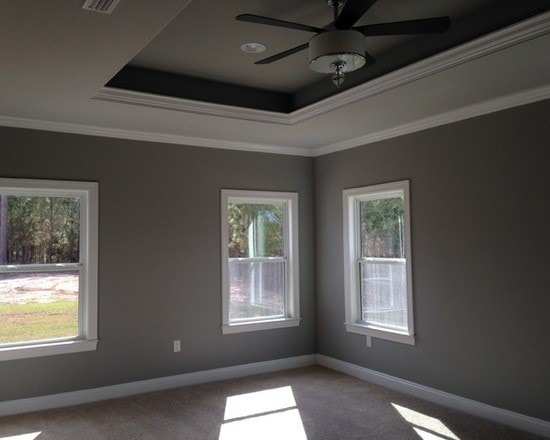
Master Bedroom — Dark Tray Ceiling
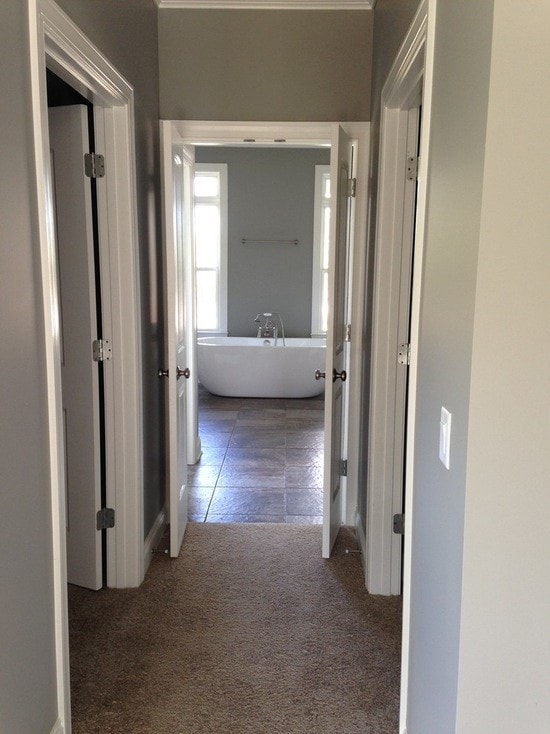
Hallway — View to Master Bath
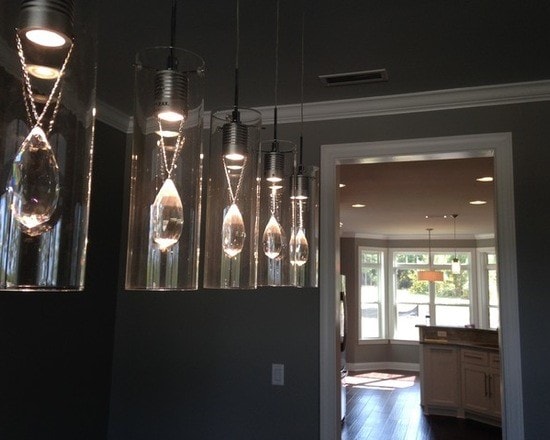
Dining — Crystal Pendant Cluster
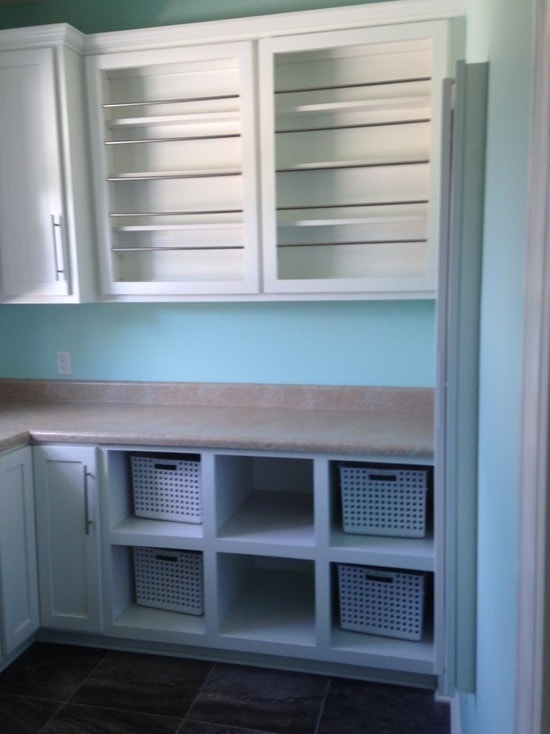
Laundry Room — Custom Cabinetry & Cubbies
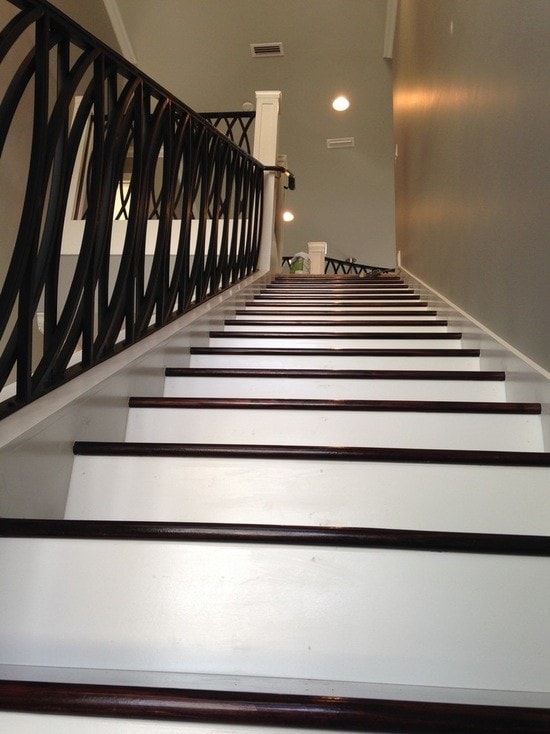
Staircase — Geometric Iron Railing
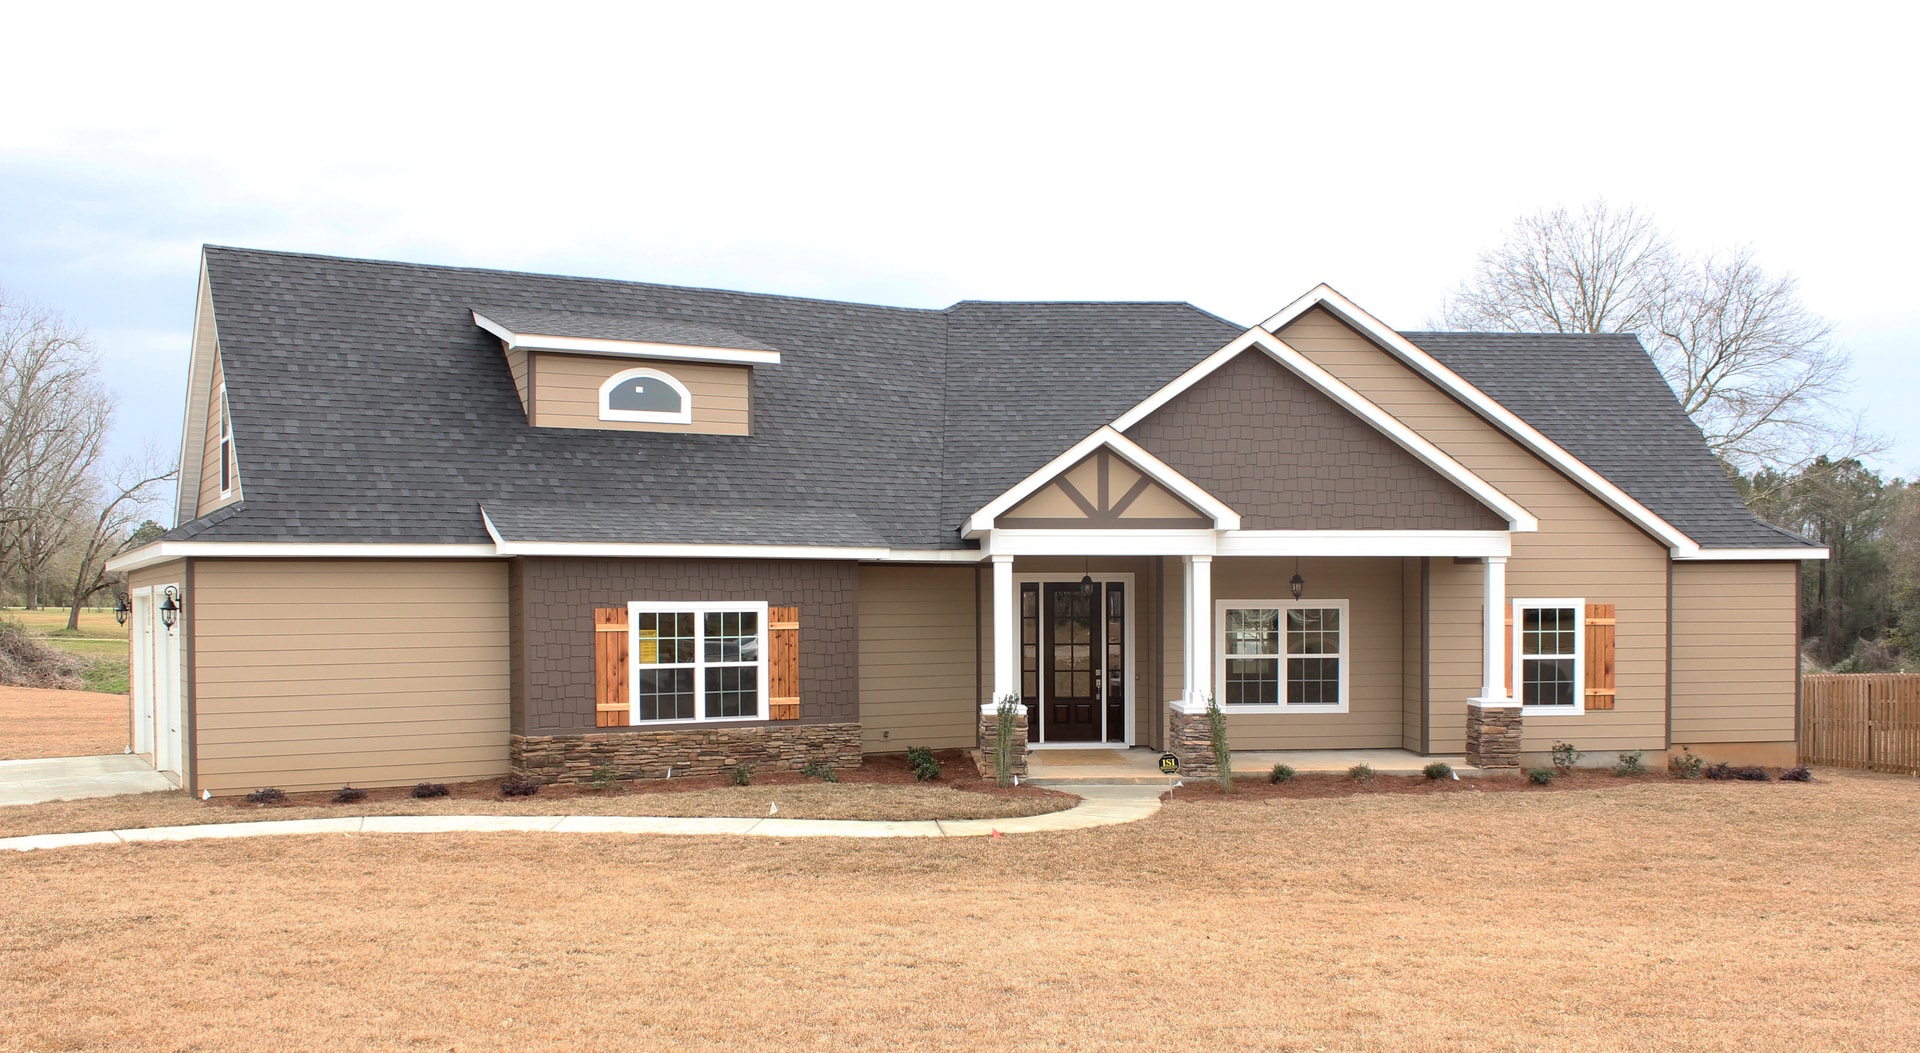
Craftsman Ranch — Exterior
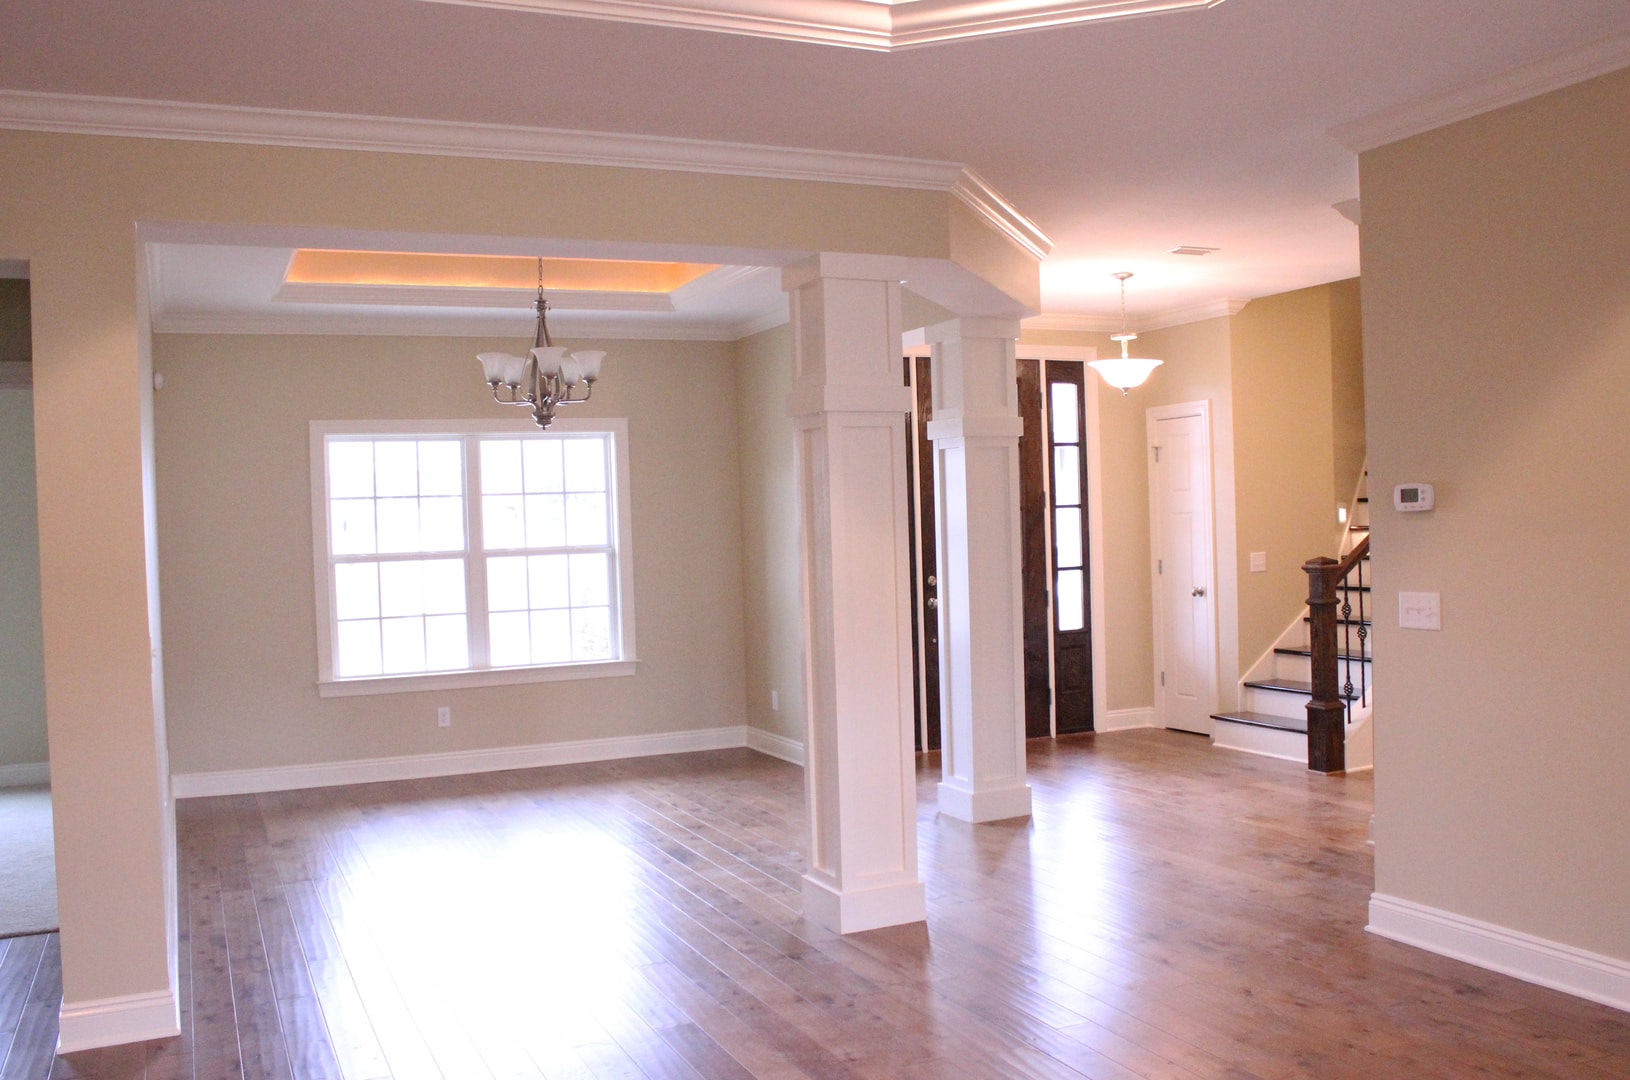
Open Plan — Columns & Tray Ceiling
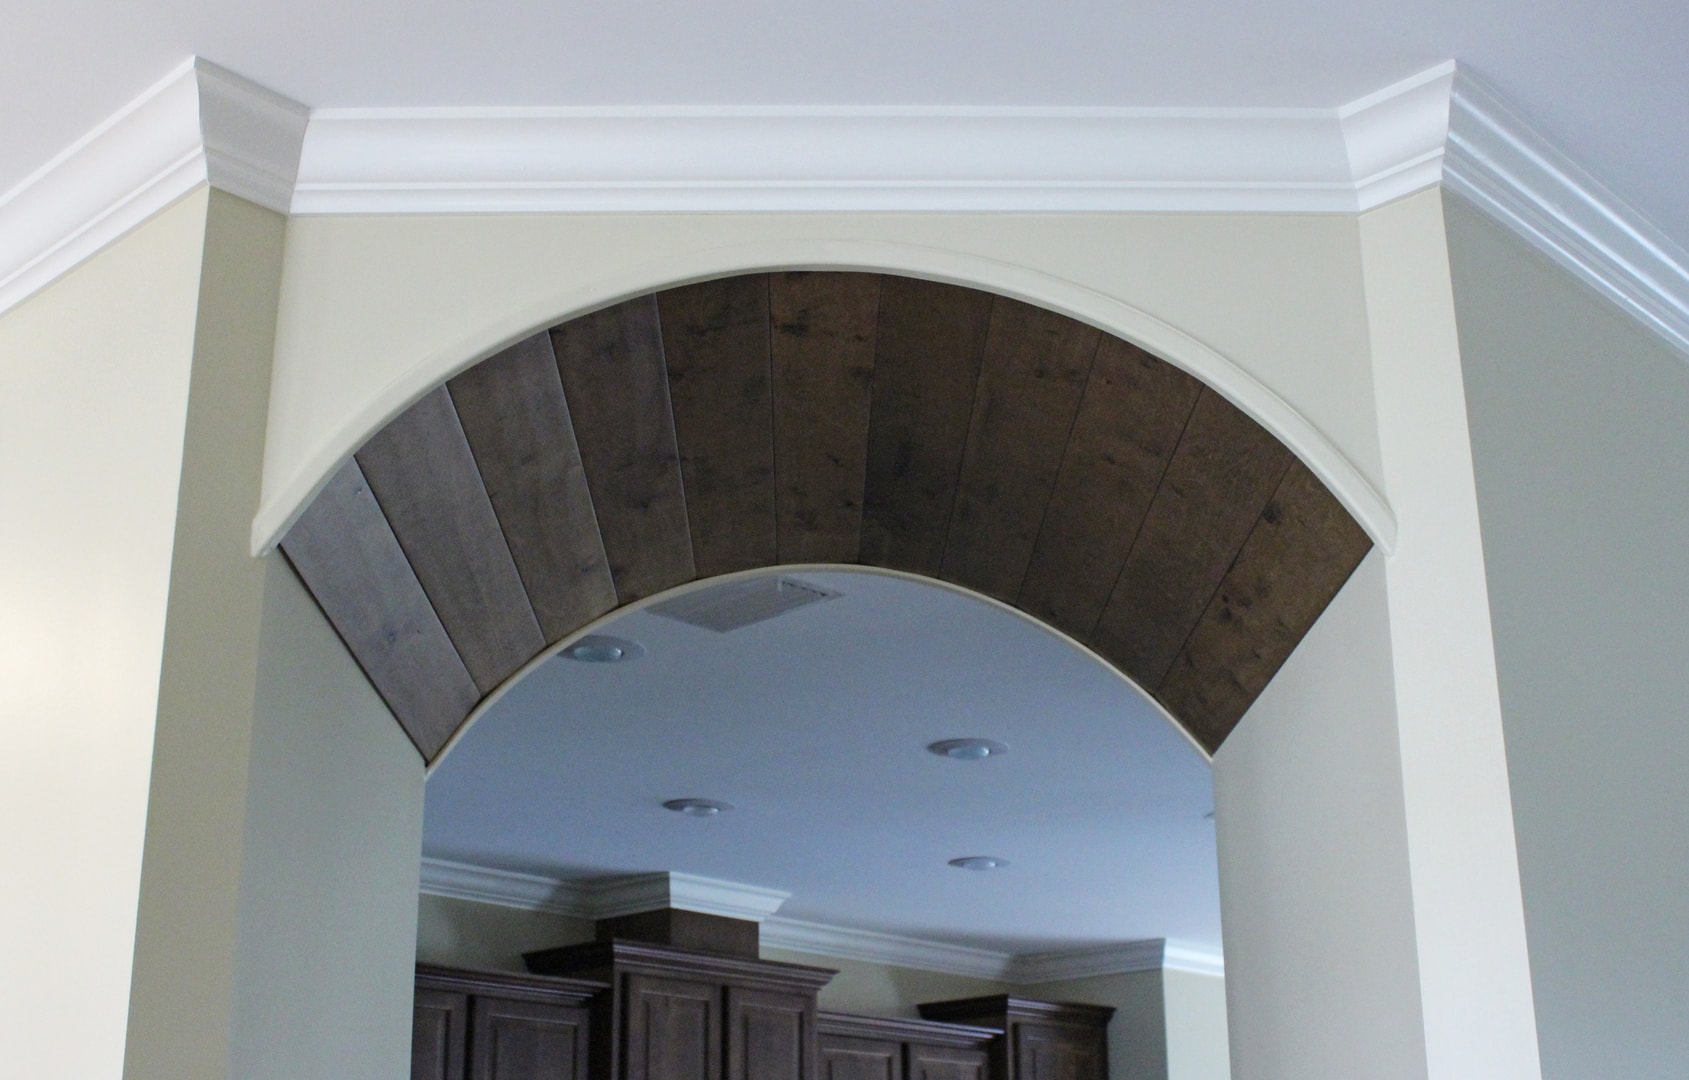
Archway — Wood-Planked Soffit Detail
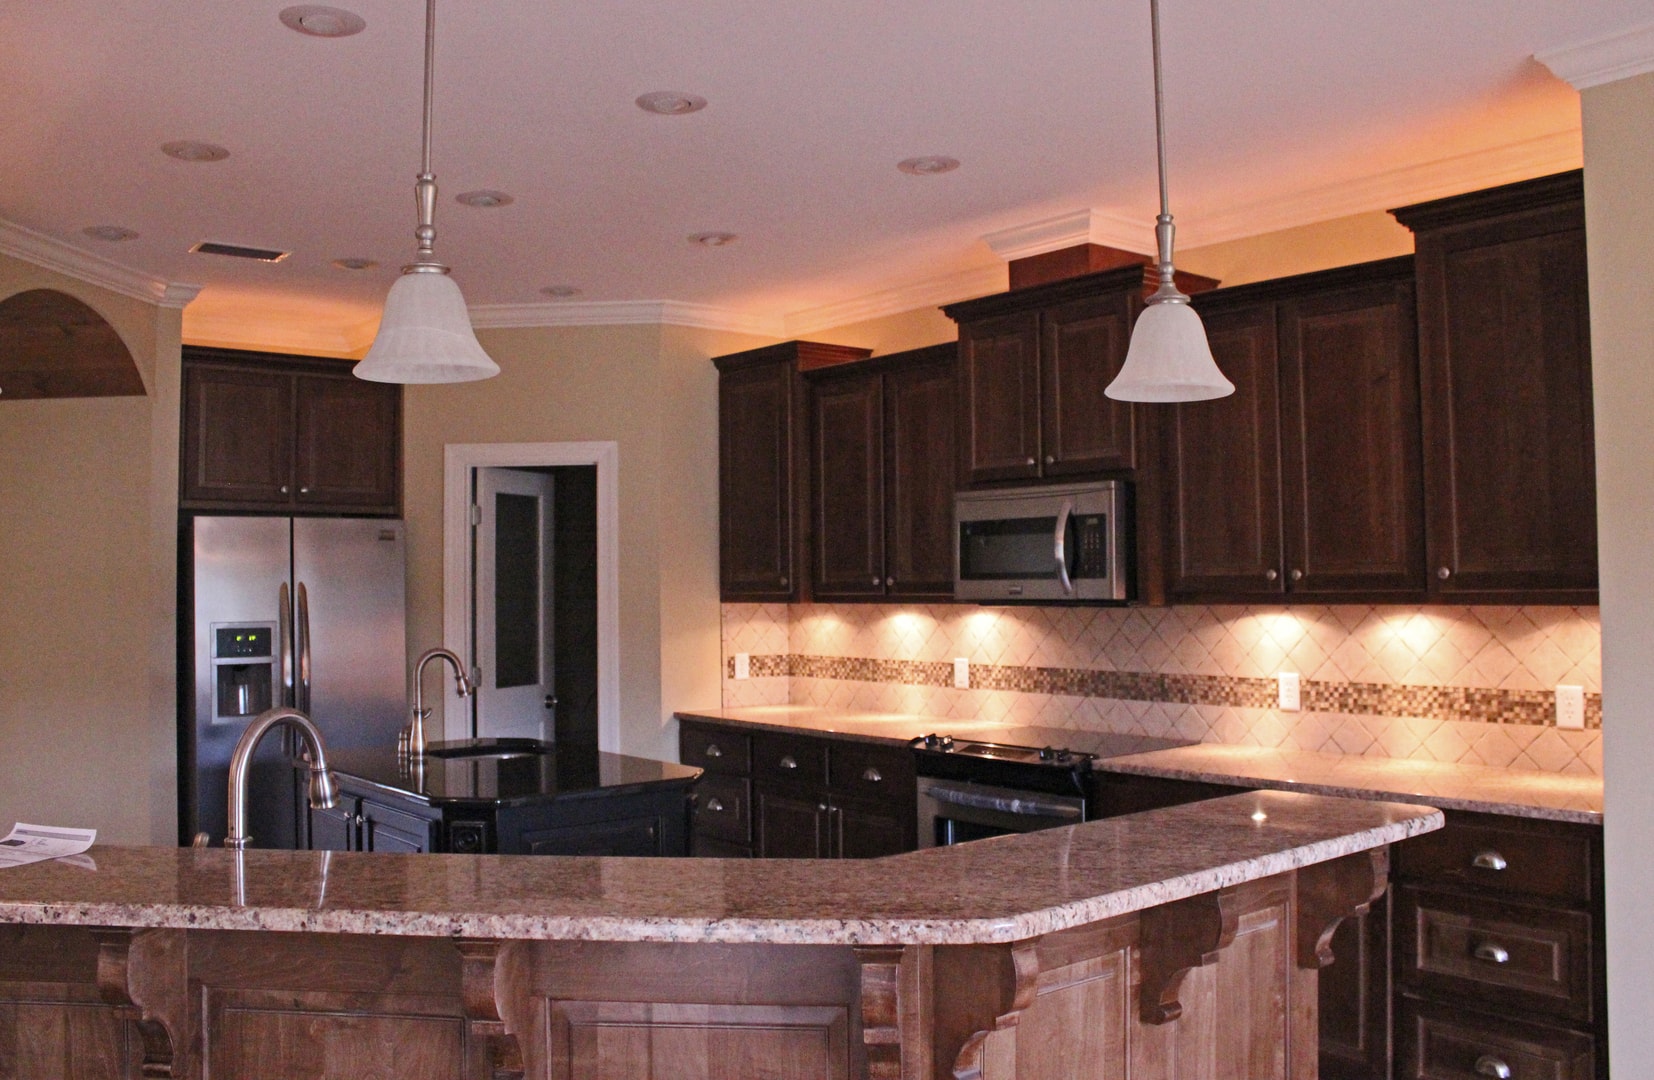
Kitchen — Espresso Cabinets & Granite Peninsula
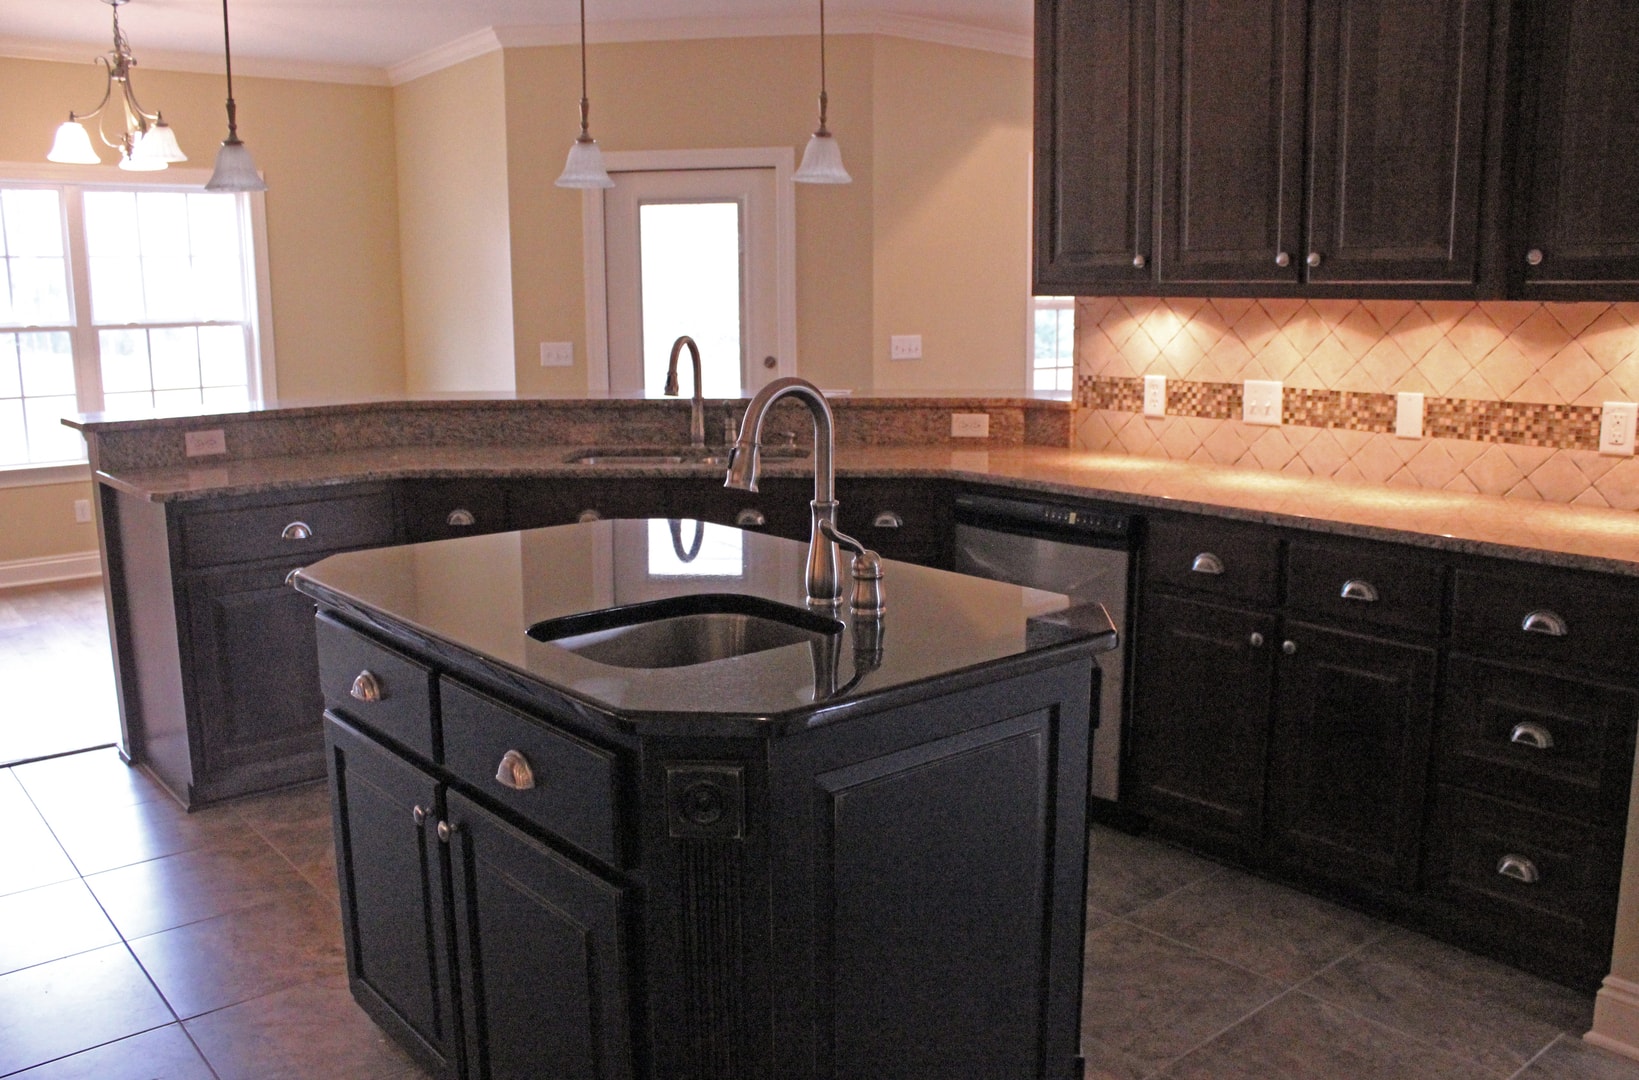
Kitchen — Black Granite Island
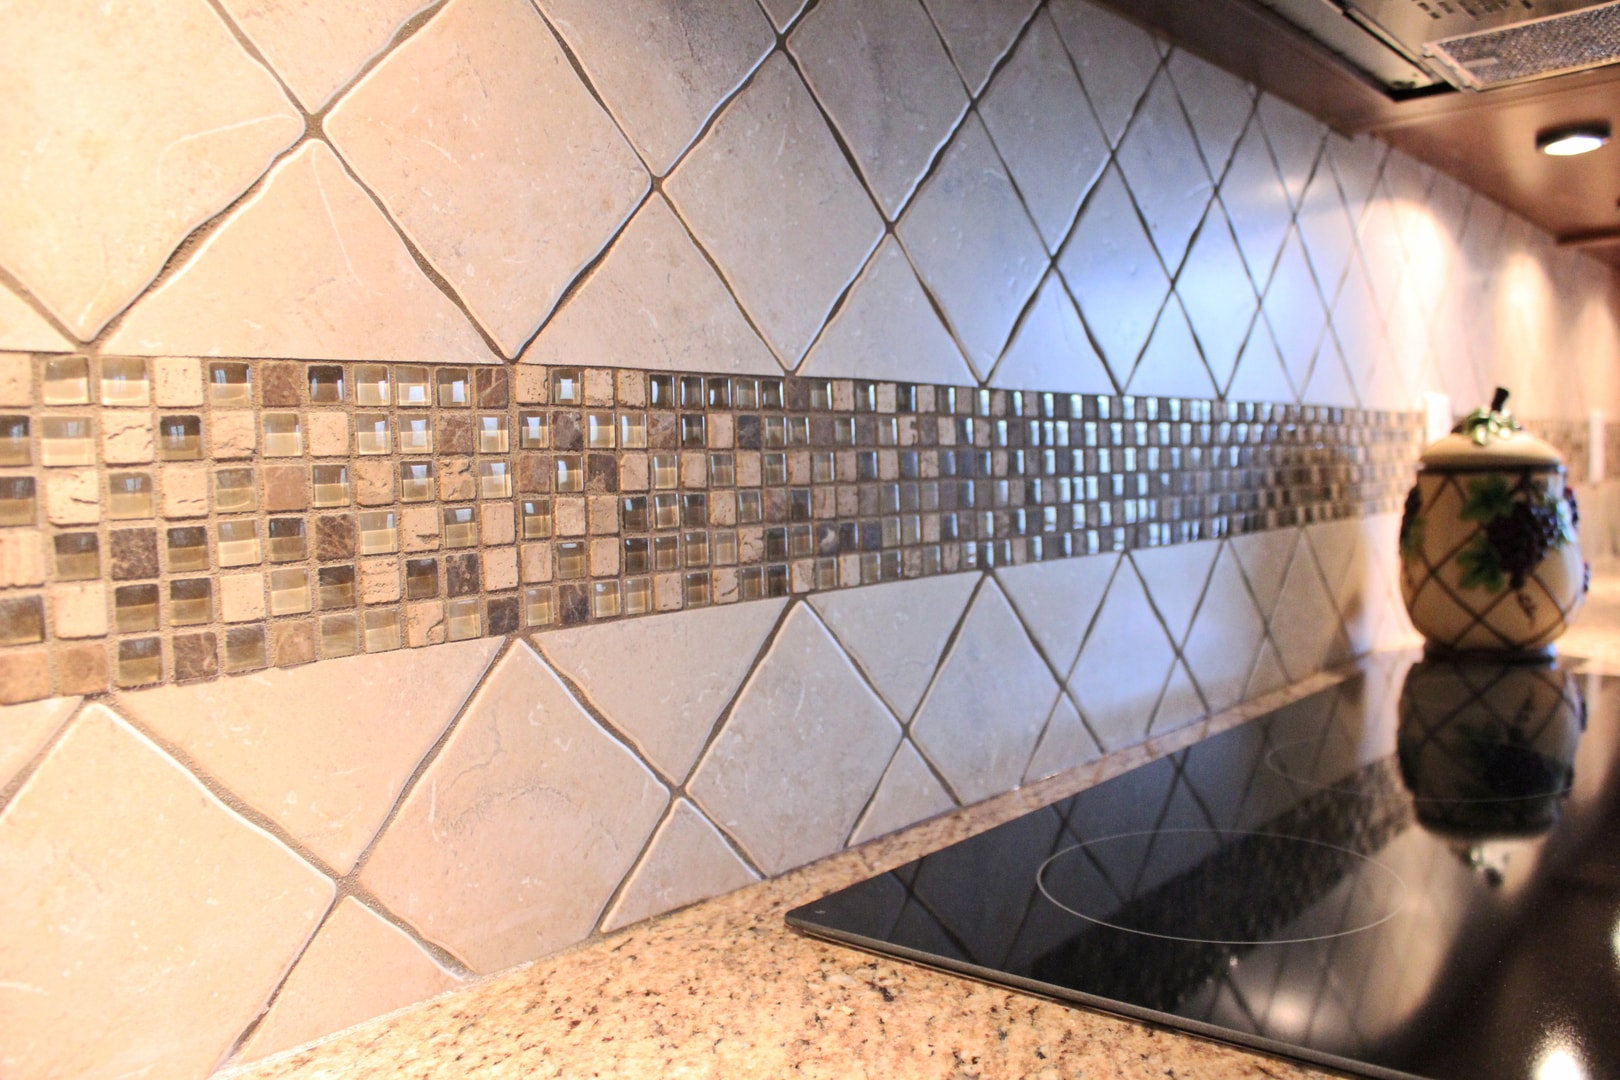
Kitchen — Diamond Tile & Mosaic Backsplash
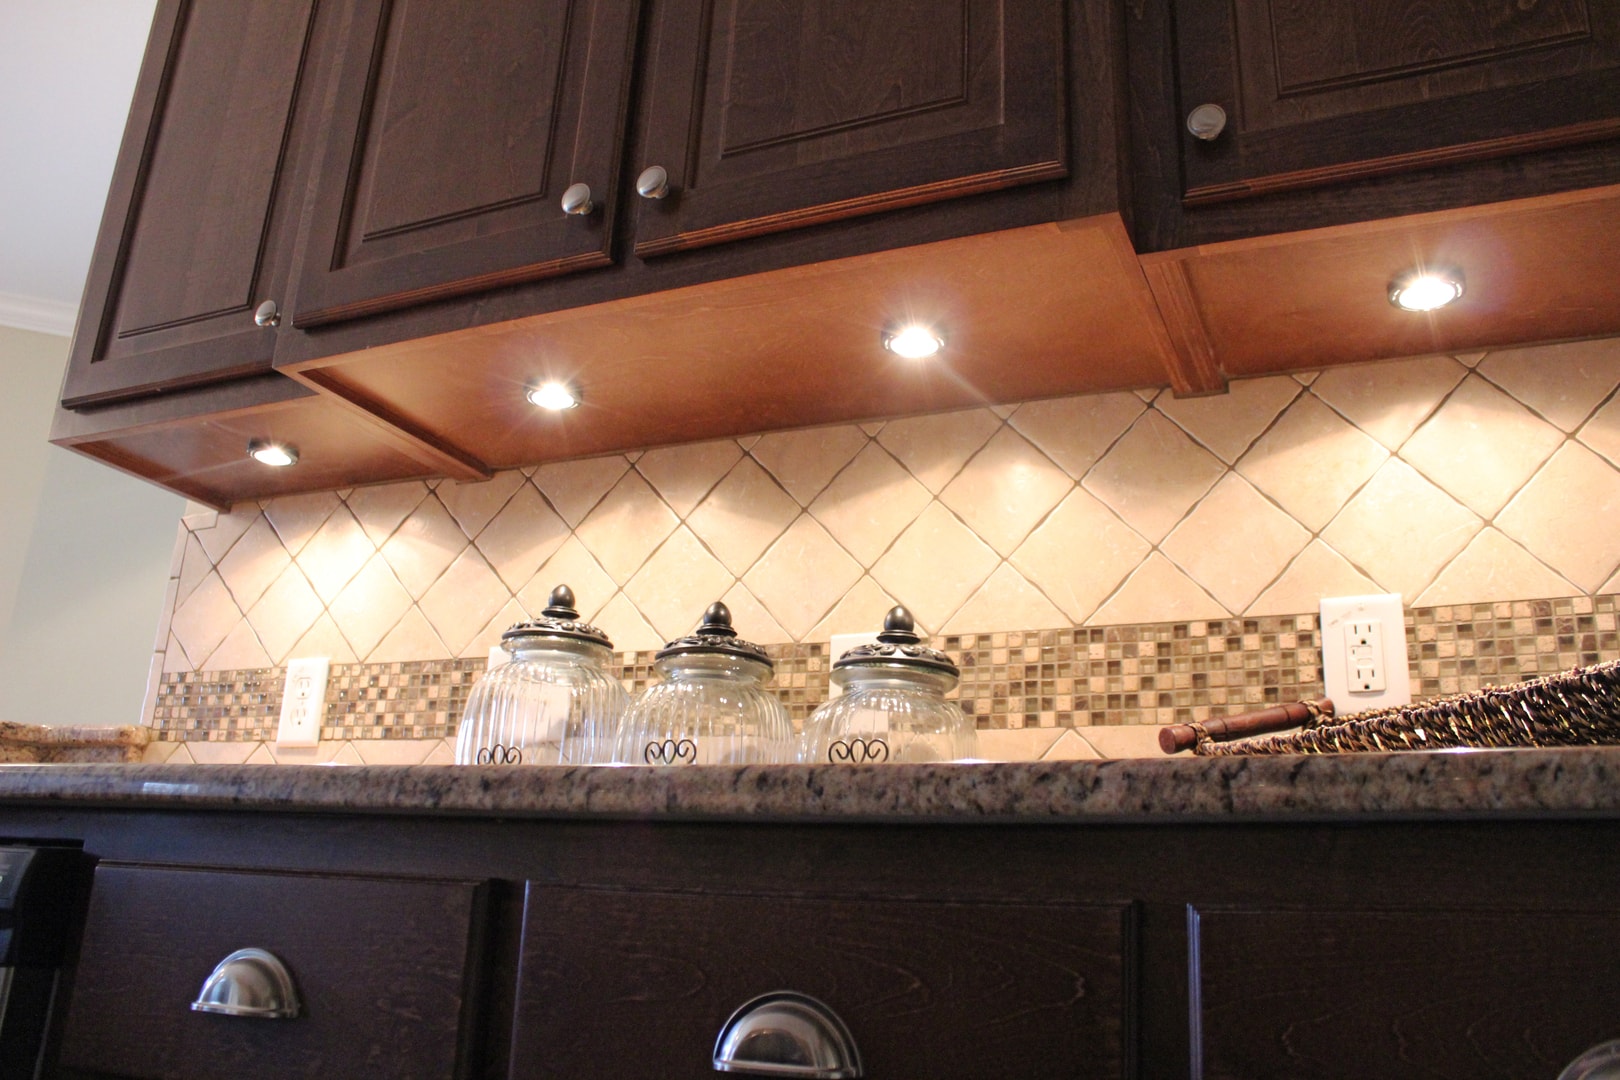
Kitchen — Under-Cabinet Lighting Detail
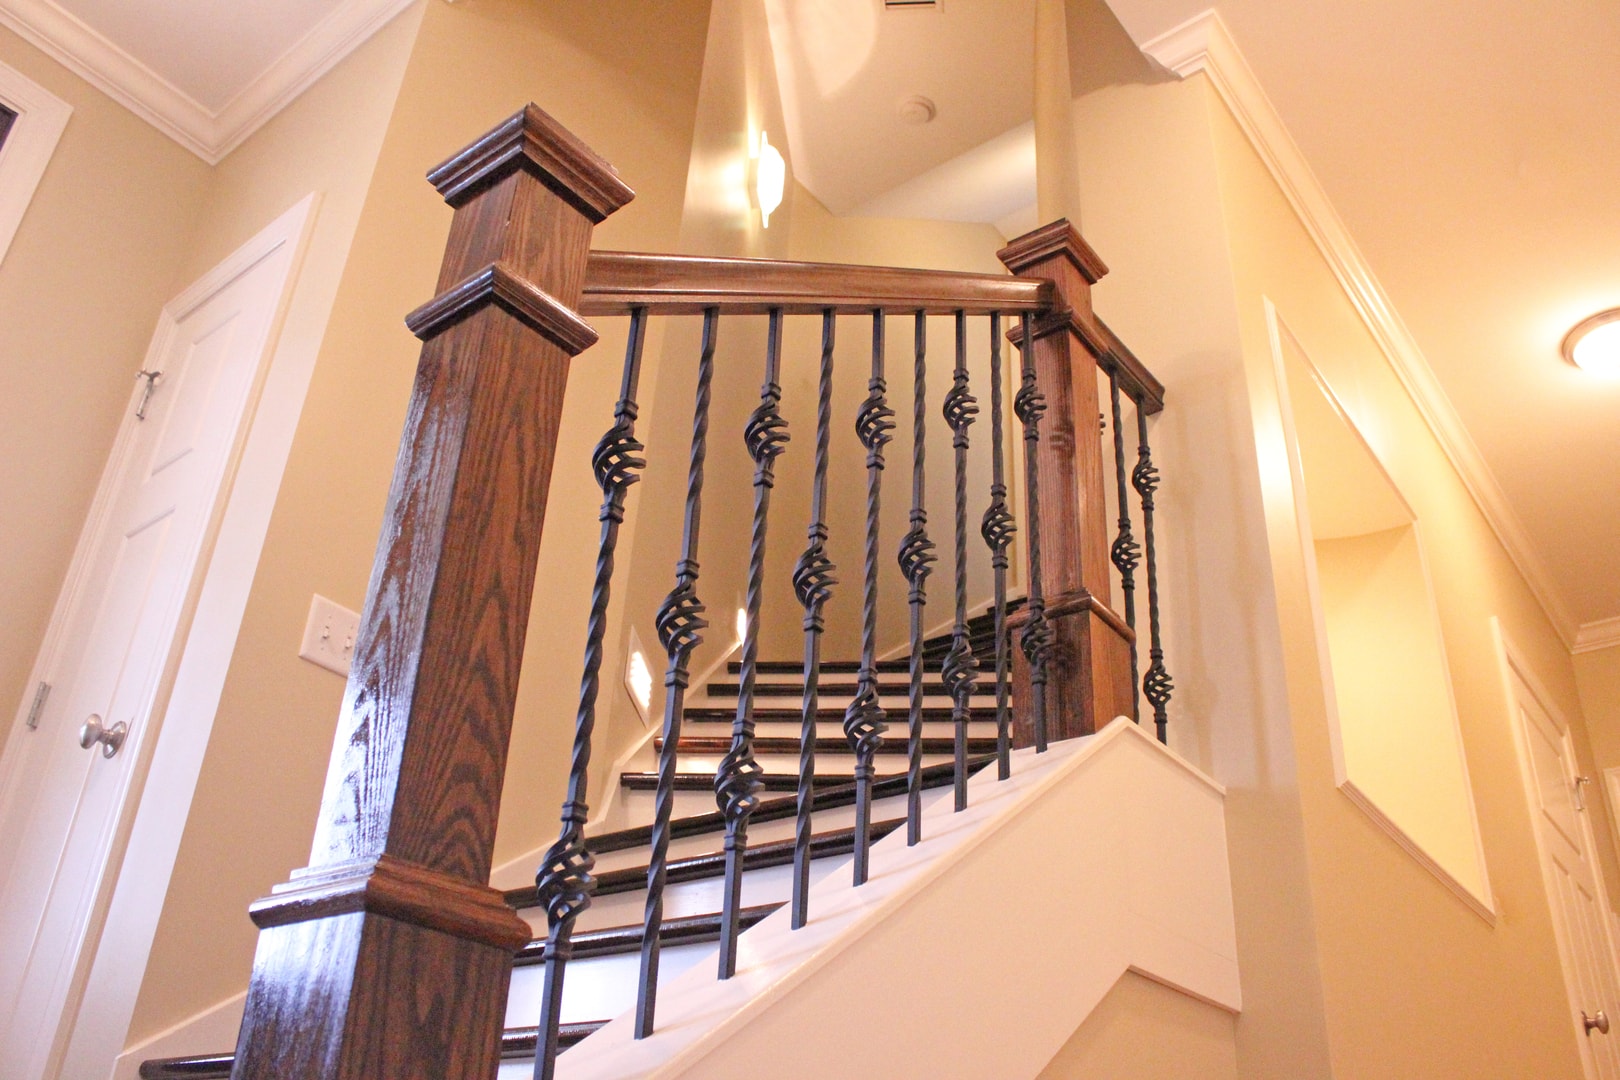
Staircase — Ornate Iron Baluster Detail
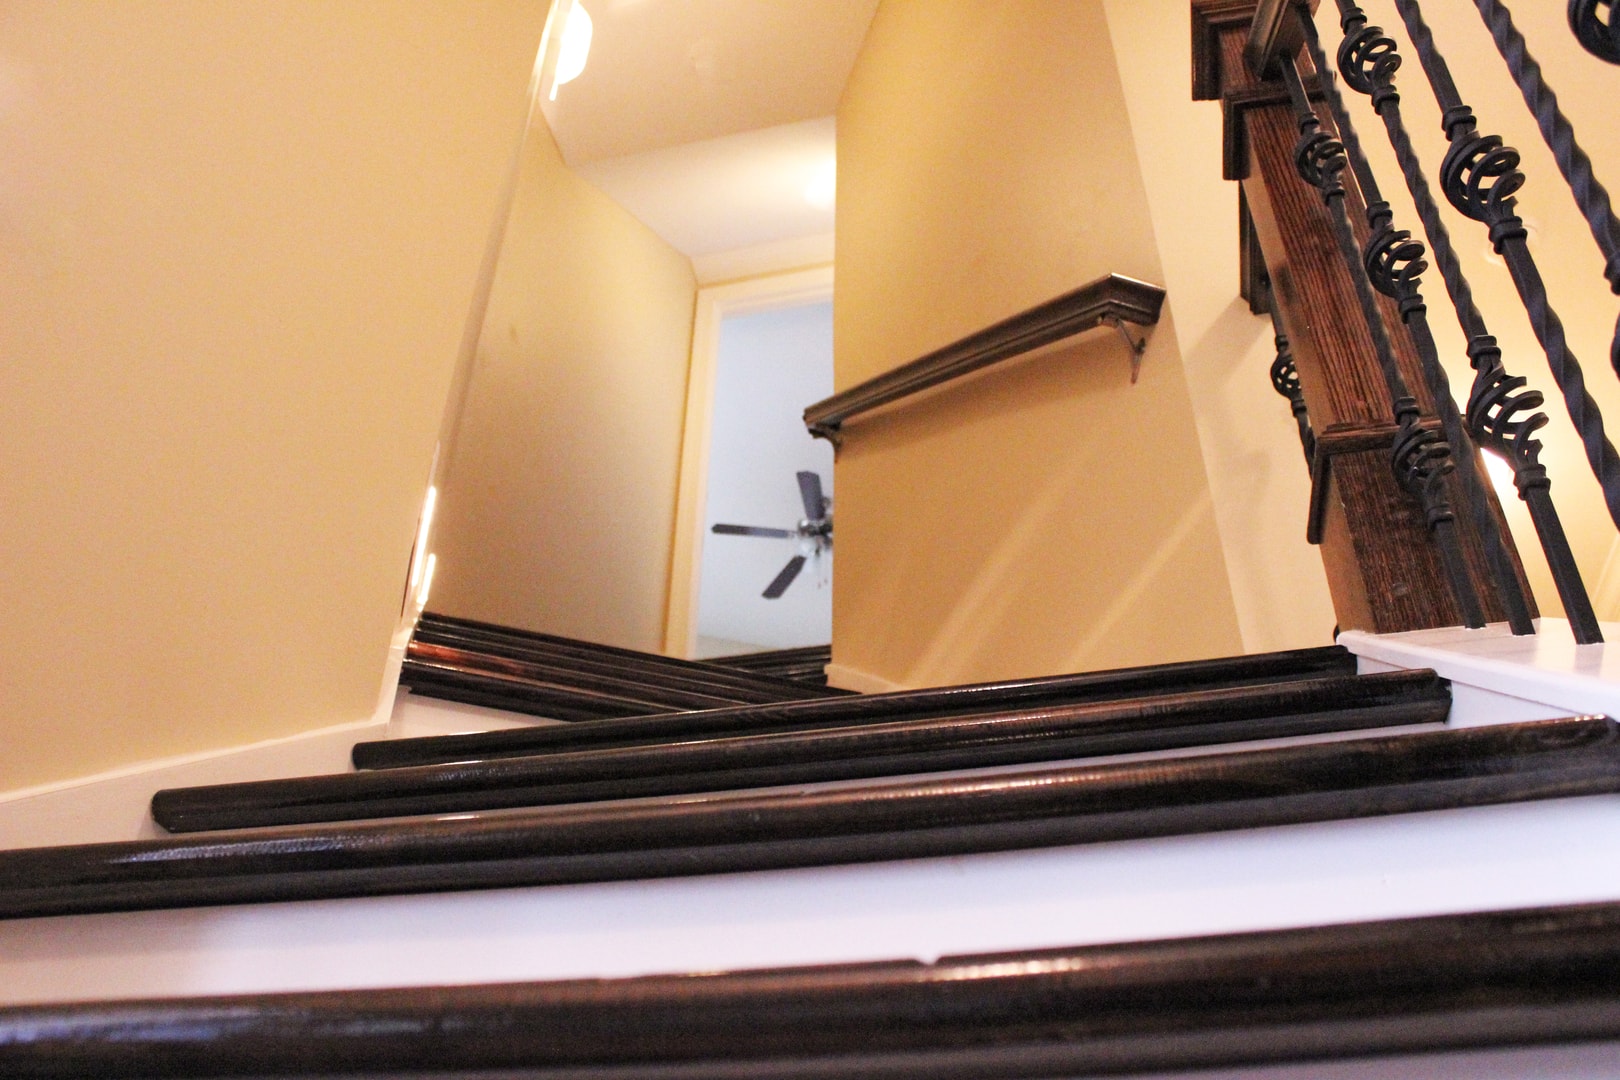
Staircase — Looking Down with Iron Balusters
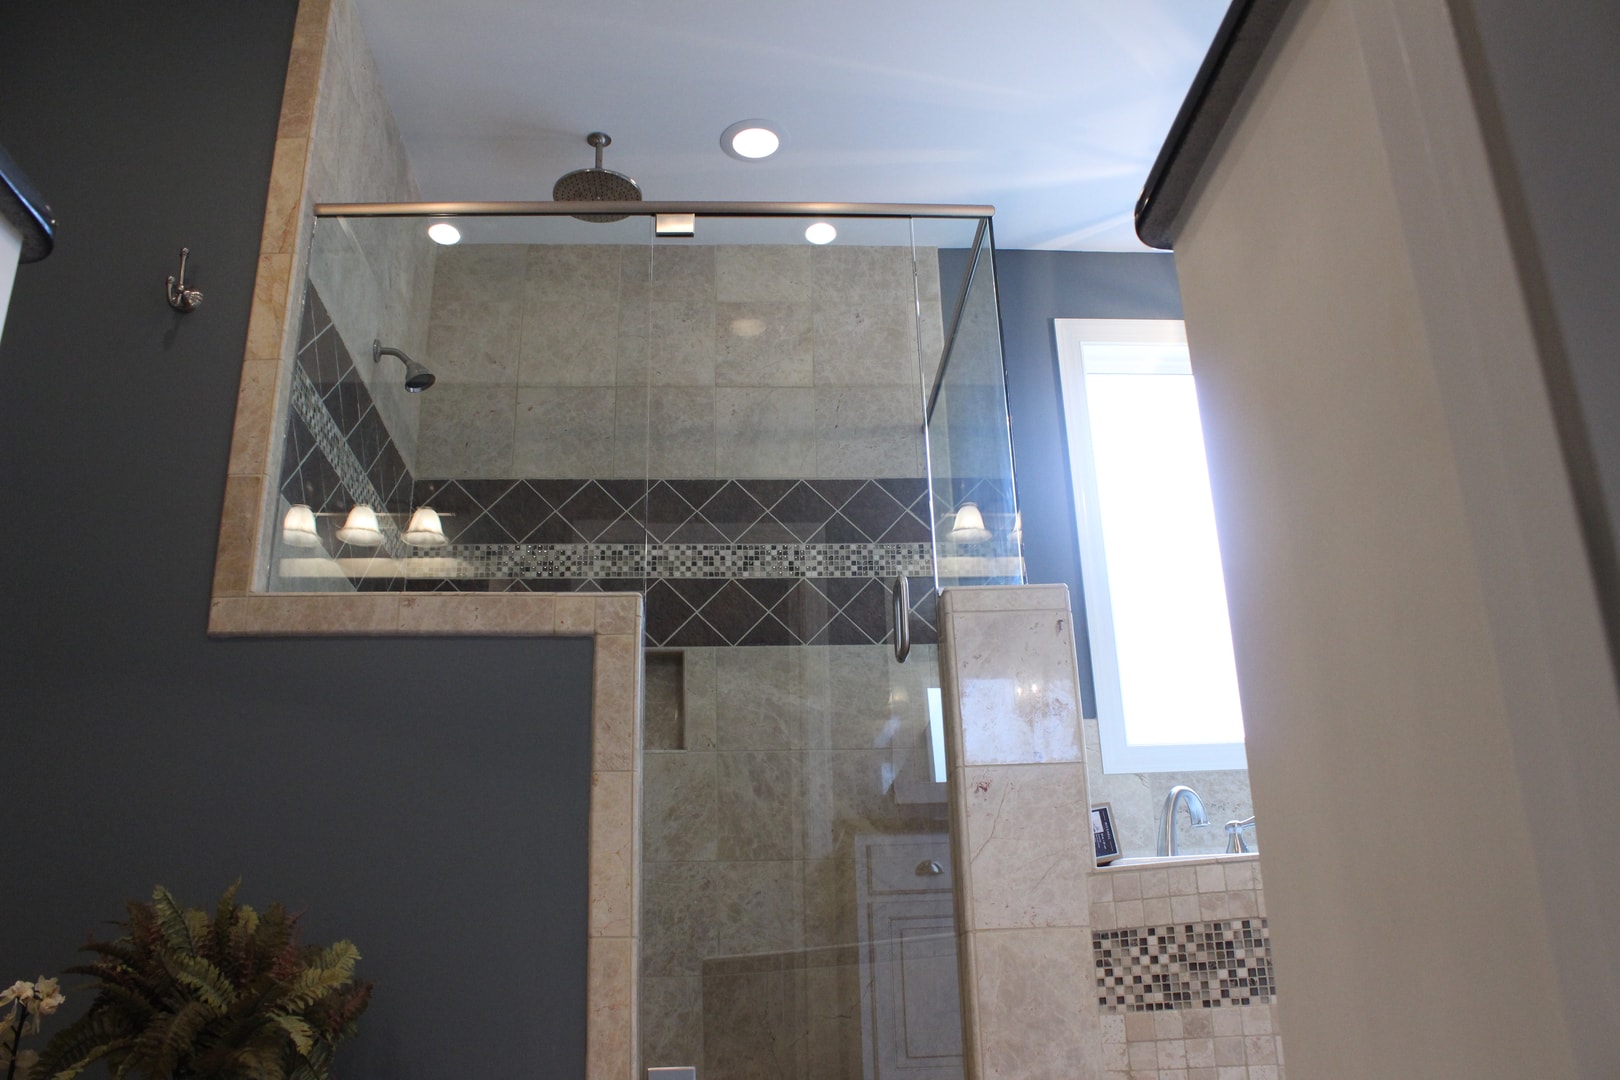
Master Bath — Frameless Glass Shower